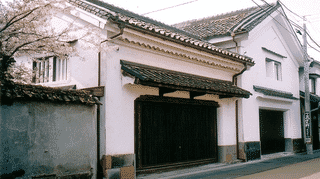
The Yoshikawa Family Residence Warehouse 2, a Brewery Work Building of 1878
The Yoshikawa Family Residence Warehouse 2 (吉川家住宅倉庫二, Yoshikawa-ke Jūtaku Sōko Ni) is a work building of a sake brewery in Taketa City, Oita Prefecture, built in 1878, and was registered as a Registered Tangible Cultural Property (structure) on 2 October 2007.
The Agency for Cultural Affairs records a wooden building of 2 storeys with a pantiled roof (Sangawara-buki) and a building area of 179 square metres, extended in 1908. The Yoshikawa Family Residence Warehouse 2 was registered as a Registered Tangible Cultural Property under number 44-0137, for its contribution to the historic landscape of the country. It belongs to Taketa City.
It stands behind warehouse one, which fronts the street. Of the five registered buildings on the plot, only the main house is larger.
Why It Was Registered: Five Rooms Under One Roof
The Agency's description names the rooms inside the Yoshikawa Family Residence Warehouse 2: a kamaba, the furnace room where rice was steamed; a rice-washing room with its well still in place; a sakagura for keeping the sake; and a rest room and a bedroom for the brewery's craftsmen. Together, the Agency says, they make up the set of facilities a sake business needed.
Sort the five and there are two rooms for rice, one for the finished sake and two for people. Washing and steaming the rice, storing the sake and housing the workers all fitted inside one building.
Sake brewing was traditionally concentrated in the winter months, and craftsmen commonly lived in at the brewery for the season. The bedroom in Warehouse 2 shows that their living space sat under the same roof as their work.
Note, too, that the well is described as remaining. The water source for washing rice was still inside the building when it was registered.
The 1908 Extension and a Timber Work Building
The Yoshikawa Family Residence Warehouse 2 went up in 1878 and was extended 30 years later, in 1908. In that same year warehouse three, once used as the koji room (Kojimuro), was built toward the south-west back of the plot.
Why an extension and a new building fell in the same year is not recorded. What the two records do show is that the brewery's work buildings received substantial attention in 1908.
The construction differs as well. Warehouse one and the storehouse are earthen-walled (Dozo-zukuri); Warehouse 2 is timber. The building that held the steaming furnace and the washing room, with their fire, steam and water, was built in wood.
Which rooms lie in the extension, and how much floor it added, cannot be told from the published sources.
What to Look For at the Yoshikawa Family Residence Warehouse 2
By the Agency's account, the Yoshikawa Family Residence Warehouse 2 stands behind warehouse one. From the street it is the white wall of warehouse one that faces you; Warehouse 2 lies beyond it.
If you get the chance to go inside, look at how the furnace room and the washing room relate, and at what is left of the well. Whether the order of the work, washing and then steaming, shows in the order of the rooms is the thing to check.
The building has 2 storeys, but the record does not say how the five rooms were divided between the floors.
Visiting the Yoshikawa Family Residence Warehouse 2
The Yoshikawa Family Residence Warehouse 2 is owned by Taketa City.
In 2013 the city adopted an ordinance on the management and opening of the Yoshikawa residence warehouses. It keeps them as castle-town brewery buildings that show their structure and the working spaces of the time, and opens them as a place for learning and exchange. Using the buildings needs permission from the Taketa City Board of Education.
Rules issued the same year set opening hours of 9:00 a.m. to 4:00 p.m. and exclude Mondays, the day after a national holiday, and 29 December to 3 January. The Board of Education may change these.
The ordinance numbers its buildings from warehouse 1 to warehouse 5 and describes them as earthen-walled with 2 storeys, earthen-walled with 1 storey, timber with 1 storey, timber with 2 storeys, and timber with 1 storey. Neither the numbers nor the structures match the registered names warehouse one, two and three, and the ordinance does not say which of its buildings is the registered Warehouse 2.
The city's first Plan for Maintaining and Improving Historic Character, approved in 2014, planned conservation repairs to warehouses two and three, but its mid-term review for fiscal 2018 reports that work had not started because no use had been settled for after the repairs. For the current extent of access and whether photography is allowed, ask the Taketa City Board of Education, Cultural Properties Division (telephone 0974-63-1111). Directions to the whole residence are on the Yoshikawa Family Residence page.
Q&A
- What was the Yoshikawa Family Residence Warehouse 2 used for?
- According to the Agency for Cultural Affairs, it held a furnace room for steaming rice, a rice-washing room with a well, a sake store, and a rest room and bedroom for the brewery's craftsmen.
- When was the Yoshikawa Family Residence Warehouse 2 built?
- In 1878, with an extension in 1908 (Agency for Cultural Affairs).
- Who owns the Yoshikawa Family Residence Warehouse 2?
- Taketa City, which adopted an ordinance in 2013 on managing and opening the Yoshikawa residence warehouses.
- Can visitors see the Yoshikawa Family Residence Warehouse 2, and when?
- The city's rules set opening hours of 9:00 a.m. to 4:00 p.m., closed on Mondays, the day after national holidays and 29 December to 3 January, subject to change by the Board of Education. Ask the Cultural Properties Division (0974-63-1111) what can currently be seen inside.
- When was the Yoshikawa Family Residence Warehouse 2 registered?
- On 2 October 2007, as a Registered Tangible Cultural Property, number 44-0137 (Agency for Cultural Affairs).
Basic Information
| Name | Yoshikawa Family Residence Warehouse 2 (吉川家住宅倉庫二) |
|---|---|
| Location | 21 and others, Oaza Taketa-machi, Taketa City, Oita Prefecture |
| Designation | Registered Tangible Cultural Property (Structure) |
| Year Designated | Registered 2 October 2007 |
| Quantity | 1 building |
| Dimensions | Wooden, 2 storeys, tiled roof, building area 179 square metres |
| Owner | Taketa City |
| Public Access | Opened under Taketa City ordinance and rules; ask the Taketa City Board of Education, Cultural Properties Division about access to the interior |
References
- Agency for Cultural Affairs, Database of National Cultural Properties: Yoshikawa Family Residence Warehouse 2
- https://kunishitei.bunka.go.jp/bsys/maindetails/101/00006371
- Cultural Heritage Online: Yoshikawa Family Residence Warehouse 2
- https://bunka.nii.ac.jp/heritages/detail/119244
- Taketa City: Ordinance on the Management and Opening of the Yoshikawa Residence Warehouses
- https://www.city.taketa.oita.jp/section/reiki/reiki_honbun/r335RG00001061.html
- Taketa City: Rules for the Ordinance on the Yoshikawa Residence Warehouses
- https://www.city.taketa.oita.jp/section/reiki/reiki_honbun/r335RG00001062.html
- Taketa City: Plan for Maintaining and Improving Historic Character (First Plan), Chapter 6
- https://www.city.taketa.oita.jp/material/files/group/23/chapter6.pdf
- Taketa City: Mid-Term Review of the Plan for Maintaining and Improving Historic Character, Fiscal 2018
- https://www.city.taketa.oita.jp/material/files/group/23/middle-hyoka31.pdf
- Taketa City: Plan for Maintaining and Improving Historic Character (Second Plan), Chapter 2
- https://www.city.taketa.oita.jp/material/files/group/23/rekifu_capter2.pdf
Last verified: 2026.11.12