
Meiji
Okayama · 明治Browse Okayama’s cultural heritage from the Meiji period (1868 – 1912). Filter by type and keyword, with concise stories, maps, and travel tips.
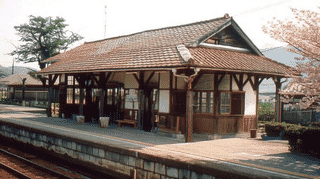
A single-storey timber station of 1900 in Okayama, 84 square metres. Of its seven bays, two and a half at the south end serve as the waiting room today.

Completed in 1900 in Tsuyama, this timber schoolhouse with a clock tower still holds classes. A rare surviving Meiji middle school, designated in 1995.
Discover the Former Yakage Wakihonjin Takakusa Family Residence in Okayama, an Important Cultural Property of nine Edo-era buildings featuring elegant white walls, namako-kabe tilework, and refined sukiya-style reception rooms in Japan's only post town with surviving honjin and wakihonjin.
Completed in 1908 and designed by Egawa Saburohachi, the chief architect of Okayama Prefecture, this charming wooden schoolhouse was the first kindergarten building in Japan ever designated an Important Cultural Property. Its innovative "plum-blossom plan" features an octagonal central playroom flanked by four classrooms — a milestone of modern early-childhood education architecture.
Akebono Ryokan, in the heart of Tsuyama's former castle town in Okayama Prefecture, is the city's oldest surviving inn building and was registered as a National Tangible Cultural Property in 2000. Built in the early Meiji era, its inner two-story rooms preserve refined sukiya-style shoin joinery, and its guest register includes General Nogi Maresuke and other notable figures of modern Japan. Famed for its seasonal duck and pheasant hot pots, the inn lies within walking distance of Tsuyama Castle and the Jōtō historic district — a rare chance to actually sleep inside a piece of cultural heritage.
The Iburodanigawa Sabo No. 3 Dam, standing in Minobe, Soja City, Okayama Prefecture, is a large stone erosion-control dam built around 1900. With a total height of approximately 12 meters and a crest length of 73 meters, its massive dry-stacked masonry is exceptional among surviving Meiji-era sabo structures and was added to Japan's National Register of Tangible Cultural Properties in 2002. As the symbolic starting point of organized erosion-control engineering in Okayama, the dam now anchors the Iburodanigawa Sabo Park, where visitors can quietly trace more than a century of disaster-prevention history.
The Oga Family Residence Inner Storehouse in Okayama guards 55 square metres behind iron-grilled windows, thick plaster doors and a boarded lower wall.
The Oga Family Residence Detached Reception Room in Okayama turns its 8-mat sukiya room towards a garden said to have come from a nearby domain villa.
Formerly the Mimamoridono, this 48 square metre pavilion of 1885 issues amulets and tablets, and mirrors the shrine office across the court. Listed in 2024.
Built in 1885 as the Mikedono, a hall for sacred offerings, this 46 square metre pavilion is now the priest's room and the shrine's reception. Listed in 2024.
An 1885 hall of 262 square metres with a paired-gable roof and a column-free teaching floor spanned by one long beam. Listed in 2024, and still in daily use.
An 1885 covered passage of 27 square metres joining the worship hall to the shrine office, with a roofed branch running north to the martial arts hall. Listed 2024.
An 1885 roofed passage of 27 square metres running from the worship hall to the amulet office, its raised corner floor doubling as a store. Listed in 2024.
Built in 1899 as the movement's main preaching hall, this 616 square metre building uses timber trusses to clear some 200 mats without a column. Listed 2024.
An 1885 sanctuary at the birthplace of Kurozumi-kyo in Okayama City. At 37 square metres it carries paired gables, carving and metal fittings. Listed in 2024.
An 1885 gate 2.2 metres wide with 62 metres of fence around the sanctuary, carrying a carved rabbit among waves and standing on tightly cut stone. Listed in 2024.
Built in 1910 as the officers' club of the army's 17th Division, this timber building carries Ionic columns and semicircular pediments. Registered in 2012.
A cut-stone gate from 1900, the year the Sixth Higher School opened, with a 1,032-meter wall around the Okayama campus. Both can be seen from the street.
An 1902 brick book store at Okayama Asahi High School, the elder of two fireproof towers, banded with cornices and iron-grilled windows. It survived the 1945 raid.
Built in 1909 as a compost shed for Okayama's agricultural school, this small brick building carries a thatched roof on timber trusses. Registered in 2007.