
Meiji
Okayama · 明治Browse Okayama’s cultural heritage from the Meiji period (1868 – 1912). Filter by type and keyword, with concise stories, maps, and travel tips.
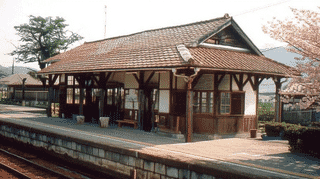
A single-storey timber station of 1900 in Okayama, 84 square metres. Of its seven bays, two and a half at the south end serve as the waiting room today.

Completed in 1900 in Tsuyama, this timber schoolhouse with a clock tower still holds classes. A rare surviving Meiji middle school, designated in 1995.
A symmetrical timber schoolhouse in Maniwa, completed in 1907 and designated in 1999. Coffered assembly hall, film sets, uniform rental, free entry, hours, access.
Begun around 1833 by salt magnate Nozaki Buzaemon, this Kurashiki estate keeps 12 Important Cultural Property buildings. Hours, fees, access and repair-work notes.
The former Takakusa residence in Yakage, Okayama, the secondary official inn of a Sanyodo post town, keeps nine buildings of 1764 to 1875 and opens at weekends.
The former Kyokuto Kindergarten in Okayama, built in 1908 by Egawa Saburohachi, set its rooms around an octagonal playroom, the prototype of the plum-blossom plan.
Akebono Ryokan in Tsuyama, Okayama, of the early Meiji period, is said to be the oldest inn building in town; its front was cut down, but shoin-style rooms survive.
Iburodani River Sabo Dam No. 3 in Soja, Okayama, a curved dam of dry-laid boulders of about 1900, raised twice to some 12 metres, is now enjoyed as part of a park.
The Oga Family Residence Inner Storehouse in Okayama guards 55 square metres behind iron-grilled windows, thick plaster doors and a boarded lower wall.
The Oga Family Residence Detached Reception Room in Okayama turns its 8-mat sukiya room towards a garden said to have come from a nearby domain villa.
Formerly the Mimamoridono, this 48 square metre pavilion of 1885 issues amulets and tablets, and mirrors the shrine office across the court. Listed in 2024.
Built in 1885 as the Mikedono, a hall for sacred offerings, this 46 square metre pavilion is now the priest's room and the shrine's reception. Listed in 2024.
An 1885 hall of 262 square metres with a paired-gable roof and a column-free teaching floor spanned by one long beam. Listed in 2024, and still in daily use.
An 1885 covered passage of 27 square metres joining the worship hall to the shrine office, with a roofed branch running north to the martial arts hall. Listed 2024.
An 1885 roofed passage of 27 square metres running from the worship hall to the amulet office, its raised corner floor doubling as a store. Listed in 2024.
Built in 1899 as the movement's main preaching hall, this 616 square metre building uses timber trusses to clear some 200 mats without a column. Listed 2024.
An 1885 sanctuary at the birthplace of Kurozumi-kyo in Okayama City. At 37 square metres it carries paired gables, carving and metal fittings. Listed in 2024.
An 1885 gate 2.2 metres wide with 62 metres of fence around the sanctuary, carrying a carved rabbit among waves and standing on tightly cut stone. Listed in 2024.
Built in 1910 as the officers' club of the army's 17th Division, this timber building carries Ionic columns and semicircular pediments. Registered in 2012.
A cut-stone gate from 1900, the year the Sixth Higher School opened, with a 1,032-meter wall around the Okayama campus. Both can be seen from the street.