
Registered Tangible Cultural Properties of Toyama
富 山 県 の 登 録 有 形 文 化 財Toyama · Registered Tangible Cultural Properties
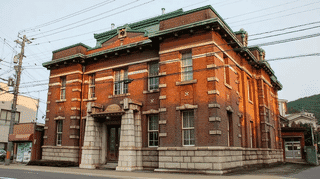
A Taisho-period office at a river mouth in Imizu, Toyama Prefecture, Japan. Built for a shipping firm and now a head office, it lays brown brick over timber.

A 1949 cylindrical water divider in Nanto, Toyama, registered in 2020, the prefecture's oldest, sharing irrigation water fairly among three channels on the Tonami Plain.
A 1935 connecting hall joining the 1883 main hall to the offering hall of Ariso Sho Hachimangu Shrine in Takaoka, with plain square posts, lattice shutters, blinds.
The 1935 front hall of Ariso Sho Hachimangu Shrine in Takaoka, whose worship and offering halls share one many-gabled yatsumune-zukuri copper roof with chigi.
The 1883 main hall of Ariso Sho Hachimangu Shrine in Takaoka: a hip-and-gable roof with chidori-hafu front and back, carved brackets, and chigi on the copper ridge.
From 1860, the stone first torii of Ichihara Shrine in Namerikawa is 4.6 m wide with inward-leaning pillars and capital collars, its oldest registered structure.
Built in 1921 where the approach of Ichihara Shrine in Namerikawa turns to the hall, this stone second torii is a Nakayama type whose tie beam stops at the pillars.
Built around 1915 at Ichihara Shrine in Namerikawa, this worship hall runs four rooms in a row under hip-and-gable and gable roofs, a late work by Iwaki Shonojo.
Built in 1872 on a raised stone wall at Ichihara Shrine in Namerikawa, this small all-zelkova main hall has a karahafu porch and side panels by Inami carvers.
The Inamiya altar shop in Takaoka, Toyama, a small timber shop of 1905, has a distinctive front with a large arched window framed in cast-iron scrollwork.
The Ushijima Lock in Toyama City, a small concrete lock of about 1934 with timber mitre gates, regulates water between the Fugan Canal and the Itachi River.
The shop storehouse of the Ozawa family in Namerikawa, Toyama, a black-plastered late Meiji store of kimono merchants, has local snow-splitting tiles on its ridge.
Katsurayu in Johana, Toyama, a former bathhouse of about 1930 in three wings, has a copper-clad Western-style front that brightens the old temple town.
The Kamidaki Power Station on the Joganji River in Toyama, built in 1924, is the lowest of three stations of the first prefectural power works, with three turbines.
A carved late-Meiji gate at Kanseiji in Takaoka, Toyama, three bays wide with one central opening and a coffered ceiling. Tradition ties it to Zuiryuji.
Built in 1906 at Kanseiji in Takaoka, Toyama, this small two-storey annex lodged the teachers of an early seminary for Soto Zen nuns. Two eight-mat rooms per floor.
A Soto Zen hall of 1661 to 1751 at Kanseiji in Takaoka, Toyama, built on the plain eight-room abbot plan. From 1902 it served as a classroom for trainee nuns.
An early Meiji merchant house on the old Hokuriku Highway in Namerikawa, Toyama, rebuilt after the fire of 1866. Registered in 2000, it keeps its shop counter.
A timber workshop of 1957 beside the Minatogawa at Himi, Toyama, built as igusa matting demand peaked. Its ground floor opens into the earthen warehouse next door.
A late-Taisho earthen storehouse on the Minatogawa at Himi, Toyama. Built as a bank rice store, later a depot for igusa rush matting. Its hoisting opening survives.
More from Toyama
Toyama’s registered properties across designations, with featured heritage and travel notes.
The complete kokuhō catalogue — browse by prefecture, period, and category.
Nationwide jūyō bunkazai — architecture, sculpture, painting, crafts, and documents.