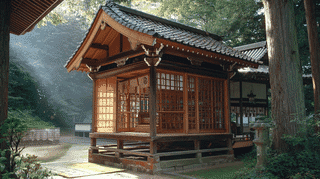
What the Kasuga Shrine Main Hall Is
Kasuga Shrine Main Hall (春日神社本殿, Kasuga Jinja Honden) is the sanctuary at the heart of Mikasayama Kasuga Shrine in Bungotakada City, Oita Prefecture, built in the last decades of the Edo period (1830 to 1868) and registered as a Registered Tangible Cultural Property on October 28, 2011. It faces south near the centre of the precinct and houses all four Kasuga deities, Takemikazuchi, Futsunushi, Amenokoyane and Himegami, under one roof.
The single-storey timber hall has a copper roof and a footprint of 17 square metres. It is three bays wide with a gabled roof (Kirizuma-zukuri) and a one-bay porch (Kōhai), surrounded by a railed veranda (Kirime-en). The three front bays are closed with hinged lattice shutters (Shitomido) and the front bay of each side with panelled doors. In the gable, two tiers of beams carry vase-shaped struts (Taiheizuka); the brackets project two steps and support a small ceiling and curved braces (Shirin). The whole building is zelkova, left unpainted (Shiraki-zukuri) apart from white-painted beam ends.
Why It Was Registered
The Agency for Cultural Affairs describes the Kasuga Shrine Main Hall as having a tall elevation. Main halls of this size usually take the nagare form with a long sweeping front roof; this one uses a gabled roof instead and narrows the side bays relative to the centre, so the frame reads as tall. The Kumamoto University survey noted the same vertical emphasis at the Wakamiya Shrine sanctuary elsewhere in Bungotakada and treated it as a regional trait of the period.
The single building for four deities has a history behind it. According to the shrine, four separate sanctuaries once stood here, but they burned under Otomo Sorin in the 16th century, and in 1577 parishioners rebuilt one hall and enshrined all four gods together. The present main hall keeps that arrangement.
Sources give slightly different dates. The shrine's 2003 history records a rebuilding in 1810, but the Kumamoto survey found no firm evidence for it and, judging from the unpainted zelkova and the style of the carved details, dated the hall to the first half of the 19th century. The Agency gives 1830 to 1868. All three point to the same broad period; they differ in precision.
What to Look For
Approach the porch and look at the carved beam ends: a lion facing forward and elephants on the sides. The front tie beam curves in an arc and is linked to the main frame by curved connecting beams (Ebi-kōryō), and the brackets include angled braces (Tabasami).
Look up into the gable. Between the two tiers of beams sit three bracket sets, and the vase-shaped struts carry scrolling side boards (Oigata). The brackets project two steps with cloud-shaped tail rafters.
Some of the history is hidden. The present plastered ceiling inside probably dates from the major restoration begun in 2000, and the older flat ceiling survives above it. The roof was re-covered in copper in 1874 and repaired again in 1913.
Visiting the Main Hall
The interior of the Kasuga Shrine Main Hall is not open; visitors pay their respects from the worship hall and see the exterior from there. The Itsukushima subsidiary shrine (west) and Yasaka subsidiary shrine (east) flank it, so the row of three sanctuaries can be seen together. Ask at the shrine office before photographing a ceremony. Directions and general visiting information are on the Mikasayama Kasuga Shrine page.
Q&A
- When was the Kasuga Shrine Main Hall built?
- The Agency for Cultural Affairs dates it to 1830 to 1868; the Kumamoto University survey places it in the first half of the 19th century on stylistic grounds. It was registered as a Registered Tangible Cultural Property on October 28, 2011.
- Which deities are enshrined in the Kasuga Shrine Main Hall?
- The four Kasuga deities: Takemikazuchi, Futsunushi, Amenokoyane and Himegami. They have shared one hall since the rebuilding of 1577.
- What are the architectural features of the Kasuga Shrine Main Hall?
- It is a three-bay gabled hall with a one-bay porch and copper roof, 17 square metres in area, built entirely of unpainted zelkova, with narrow side bays that give it a tall appearance.
- What carvings decorate the Kasuga Shrine Main Hall?
- The porch beam ends are carved as a lion on the front and elephants on the sides, and the gable has vase-shaped struts with scrolling side boards.
- Can I go inside the Kasuga Shrine Main Hall?
- No. The interior is closed; visitors view the exterior from the worship hall.
Basic Information
| Name | Kasuga Shrine Main Hall (春日神社本殿) |
|---|---|
| Location | 5206 Mikasayama, Kusaji, Bungotakada City, Oita Prefecture |
| Designation | Registered Tangible Cultural Property (Building), No. 44-0183 |
| Year Designated | Registered 2011/10/28 (Heisei 23) |
| Quantity | 1 building |
| Dimensions | Single-storey timber building, copper roof, building area 17 square metres, 3 bays wide |
| Owner | Kasuga Shrine (religious corporation) |
| Public Access | Grounds open; exterior only (from the worship hall), interior closed |
References
- Agency for Cultural Affairs, Database of National Cultural Properties: 春日神社本殿
- https://kunishitei.bunka.go.jp/bsys/maindetails/101/00009084
- Cultural Heritage Online: 春日神社本殿
- https://online.bunka.go.jp/heritages/detail/174334
- Mikasayama Kasuga Shrine official site: Registered buildings
- https://www.mikasayama-kasuga.com/bunkazai.html
- Mikasayama Kasuga Shrine official site: History
- https://www.mikasayama-kasuga.com/history.html
Last verified: 2026.09.26