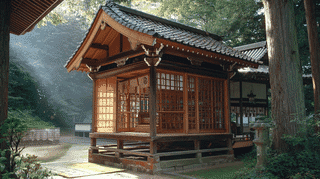
What the Kasuga Shrine West Gate Is
Kasuga Shrine West Gate (春日神社西門, Kasuga Jinja Nishimon) is a later Edo-period (1751 to 1830) gate west of the worship hall of Mikasayama Kasuga Shrine in Bungotakada City, Oita Prefecture, registered as a Registered Tangible Cultural Property on October 28, 2011. It stands at the top of the west approach, and because its timbers are painted red it is also called the Nishi Benimon, the west red gate.
The timber gate is a yakuimon (Yakuimon), a type with the ridge set forward of the main posts and carried by posts behind. It has a gabled roof (Kirizuma-zukuri) of round-and-flat tiles (Hongawarabuki) and a single opening 1.9 metres wide. The main posts are round and the rear posts square with chamfered corners, each pair tied by a head beam shaped like a curved rainbow beam (Kōryō). Tie beams span between main and rear posts, and a rainbow beam laid on them carries the ridge. The rafters (Taruki) are single-layer and widely spaced.
Why It Was Registered
The Kasuga Shrine West Gate matters because of where it stands. A stone stair and gate on the west side of the worship hall is one of the features the pre-registration survey linked to the layout of Usa Jingu, and this gate is that western entrance.
Compare it with the Shinmon gate of 1845 on the main approach, a four-legged gate 3.4 metres wide with brackets, a coffered ceiling and guardian figures. The west gate is about half as wide and has neither brackets nor ceiling. Front entrance and side entrance were built to different ranks, and the two gates show it plainly.
What to Look For
Start with the colour. The red timbers stand out against the dark green of the shrine forest from a long way off, which is where the nickname comes from.
Then step to the side and trace how the roof is held up: tie beams join the main and rear posts, and a rainbow beam on top of them takes the ridge, with no bracket sets at all. The widely spaced rafters are another contrast with the close-set rafters of the Shinmon gate.
Visiting the West Gate
The Kasuga Shrine West Gate stands in the open and can be walked through and viewed from both sides. Follow the west approach from the torii of 1934 and it leads you here. Directions and general visiting information are on the Mikasayama Kasuga Shrine page.
Q&A
- When was the Kasuga Shrine West Gate built?
- In the later Edo period (1751 to 1830). It was registered as a Registered Tangible Cultural Property on October 28, 2011.
- What type of gate is the Kasuga Shrine West Gate?
- A yakuimon-type gate with a single opening 1.9 metres wide and a gabled roof of round-and-flat tiles. Tie beams between the main and rear posts carry a rainbow beam that supports the ridge.
- Why is the Kasuga Shrine West Gate called the west red gate?
- Because its timbers are painted red; the Agency for Cultural Affairs records the nickname as well.
- How does the Kasuga Shrine West Gate differ from the Shinmon gate?
- The Shinmon gate of 1845 is a four-legged gate 3.4 metres wide with brackets, a coffered ceiling and guardian figures. The west gate is 1.9 metres wide, with no brackets or ceiling.
- Can visitors walk through the Kasuga Shrine West Gate?
- Yes. It stands in the open and can be walked through and viewed from both sides.
Basic Information
| Name | Kasuga Shrine West Gate (春日神社西門), also called Nishi Benimon |
|---|---|
| Location | 5206 Mikasayama, Kusaji, Bungotakada City, Oita Prefecture |
| Designation | Registered Tangible Cultural Property (Building), No. 44-0192 |
| Year Designated | Registered 2011/10/28 (Heisei 23) |
| Quantity | 1 building |
| Dimensions | Timber, tiled roof, 1.9 metres wide |
| Owner | Kasuga Shrine (religious corporation) |
| Public Access | Grounds open; can be walked through |
References
- Agency for Cultural Affairs, Database of National Cultural Properties: 春日神社西門
- https://kunishitei.bunka.go.jp/bsys/maindetails/101/00009093
- Cultural Heritage Online: 春日神社西門
- https://online.bunka.go.jp/heritages/detail/241373
- Mikasayama Kasuga Shrine official site: Registered buildings
- https://www.mikasayama-kasuga.com/bunkazai.html
Last verified: 2026.09.26