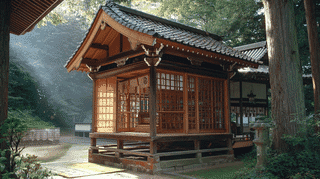
What the Kasuga Shrine Yasaka Subsidiary Shrine Is
Kasuga Shrine Yasaka Subsidiary Shrine (春日神社摂社八坂神社, Kasuga Jinja Sessha Yasaka Jinja) is a miniature shrine building of the later Edo period (1751 to 1830) east of the main hall of Mikasayama Kasuga Shrine in Bungotakada City, Oita Prefecture, registered as a Registered Tangible Cultural Property on October 28, 2011. It faces south and pairs with the Itsukushima subsidiary shrine on the west side of the main hall. It stands on your right as you face the main hall and enshrines Susanoo and three other deities.
It is a one-bay shrine in the nagare style (Nagare-zukuri) with a copper roof and a footprint of 1.2 square metres. A veranda (Kirime-en) with a railing (Kōran) runs round three sides. Round posts rise from a sill on a cut-stone base, tied by horizontal beams (Nageshi); the brackets are of the three-bearing type (Mitsudo-gumi), the rafters are double-layered and closely spaced, and the gable omits the usual rainbow beam (Kōryō) and carries only a carved frog-leg strut (Kaerumata).
Why It Was Registered
The Kasuga Shrine Yasaka Subsidiary Shrine is one of the Edo-period buildings among the 13 registered, older than the Meiji-era Itsukushima shrine opposite (1868 to 1912). For a building of 1.2 square metres, it is richly finished, with brackets, carved struts and relief carving.
The Agency for Cultural Affairs singles out the curved connecting beams (Ebi-kōryō) that link the front posts to the core of the building. On their inner ends they carry the same carved scroll pattern as the projecting ends of the head beams, so the pattern is carried consistently into parts you can barely see.
It is also the eastern half of the shrine's three-in-a-row arrangement of main hall and two flanking subsidiary shrines, one of the features that earned the precinct its registration.
What to Look For
From the front, look up at the gable: a carved frog-leg strut sits alone where a rainbow beam would normally be. Compare it with the plain inverted-V struts of the Itsukushima shrine across the way and the difference in character between the two is clear.
Then move to the side and compare the inner end of a curved connecting beam with the end of a head beam. The same scroll carving appears on both.
Visiting the Yasaka Subsidiary Shrine
The Kasuga Shrine Yasaka Subsidiary Shrine stands to the east of the main hall, on the right as you face it. Visitors pay their respects from outside; the building is not entered. Directions and general visiting information are on the Mikasayama Kasuga Shrine page.
- 📍 Plan Your Visit to Oita
- Find tours, activities & transport passes near Kasuga Shrine Yasaka Subsidiary Shrine
- [ Beppu Hell Tour & Yufuin Onsen Hot Springs ]
Q&A
- When was the Kasuga Shrine Yasaka Subsidiary Shrine built?
- In the later Edo period (1751 to 1830). It was registered as a Registered Tangible Cultural Property on October 28, 2011.
- Which deities are enshrined at the Kasuga Shrine Yasaka Subsidiary Shrine?
- Susanoo and three other deities.
- What are the architectural features of the Kasuga Shrine Yasaka Subsidiary Shrine?
- It is a one-bay nagare-style shrine with a copper roof and a building area of 1.2 square metres, three-bearing brackets, a gable with only a carved frog-leg strut, and carved scrolls on its curved connecting beams.
- How does the Kasuga Shrine Yasaka Subsidiary Shrine differ from the Itsukushima subsidiary shrine?
- They share the same form and size, but the Yasaka shrine is later Edo-period and decorated with brackets and carved struts, while the Itsukushima shrine is Meiji-era and plainly detailed.
- Where is the Kasuga Shrine Yasaka Subsidiary Shrine located?
- On the east side of the main hall, on the right as you face it, facing south.
Basic Information
| Name | Kasuga Shrine Yasaka Subsidiary Shrine (春日神社摂社八坂神社) |
|---|---|
| Location | 5206 Mikasayama, Kusaji, Bungotakada City, Oita Prefecture |
| Designation | Registered Tangible Cultural Property (Building), No. 44-0185 |
| Year Designated | Registered 2011/10/28 (Heisei 23) |
| Quantity | 1 building |
| Dimensions | Single-storey timber building, copper roof, building area 1.2 square metres |
| Owner | Kasuga Shrine (religious corporation) |
| Public Access | Grounds open; viewed from outside only |
References
- Agency for Cultural Affairs, Database of National Cultural Properties: 春日神社摂社八坂神社
- https://kunishitei.bunka.go.jp/bsys/maindetails/101/00009086
- Cultural Heritage Online: 春日神社摂社八坂神社
- https://online.bunka.go.jp/heritages/detail/237676
- Mikasayama Kasuga Shrine official site: Registered buildings
- https://www.mikasayama-kasuga.com/bunkazai.html
Last verified: 2026.09.26