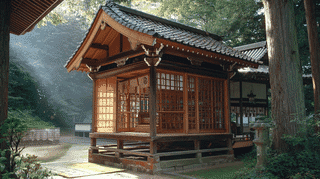
What the Kasuga Shrine Bell Tower Is
Kasuga Shrine Bell Tower (春日神社鐘楼, Kasuga Jinja Shoro) is an 1830 belfry in the grounds of Mikasayama Kasuga Shrine in Bungotakada City, Oita Prefecture, registered as a Registered Tangible Cultural Property on October 28, 2011. It stands south of the worship hall, facing the kagura hall across the approach. A Buddhist-style bell tower at a Shinto shrine is a survival from the centuries when kami and buddhas were worshipped together, a fusion known as Shinbutsu-shūgō.
It is a single-storey timber structure with a tiled roof and a footprint of 7.4 square metres, one bay square on a cut-stone base. The lower part is wrapped in a flared enclosure called a hakamagoshi, after the pleated trousers it resembles, and above it sits a hip-and-gable roof (Irimoya-zukuri) of round-and-flat tiles (Hongawarabuki). Square posts are tied at the top by a head beam and a plate, carry three-bearing brackets, and have carved frog-leg struts (Kaerumata) between them. The rafters (Taruki) are closely spaced, and they are left exposed inside as well.
Why It Was Registered
The Agency for Cultural Affairs values the Kasuga Shrine Bell Tower for preserving the look of an Edo-period precinct in which Shinto and Buddhism were intertwined. When the Meiji government separated the two in the late 19th century, many shrines removed their bell towers and other Buddhist features, so one that stayed put is a record in itself.
The Kunisaki Peninsula is known for Rokugo Manzan, a network of mountain temples where kami and buddha worship grew closely together, and the shrine itself presents the bell tower as evidence of that heritage.
It is also the oldest of the three buildings around the approach: five years older than the kagura hall of 1835 and 15 years older than the Shinmon gate of 1845.
What to Look For
Start with the flared hakamagoshi. It gives the lower half of the building a skirted silhouette, and because a full hip-and-gable roof of heavy tiles sits on a plan only one bay square, the roof looks weighty for the tower's height.
Up at the tops of the posts, look for the three-bearing brackets and the carved frog-leg struts. Step under the eaves and look up to see the finished rafters continuing inside. At about 7.4 square metres it is a small building, but the detailing is careful throughout.
Visiting the Bell Tower
The Kasuga Shrine Bell Tower stands on the west side of the approach, and its exterior can be seen freely whenever you visit. The skirt is best seen from the path and the rafters from beneath the eaves. Directions and general visiting information are on the Mikasayama Kasuga Shrine page.
- 📍 Plan Your Visit to Oita
- Find tours, activities & transport passes near Kasuga Shrine Bell Tower
- [ Beppu Hell Tour & Yufuin Onsen Hot Springs ]
Q&A
- When was the Kasuga Shrine Bell Tower built?
- In 1830. It was registered as a Registered Tangible Cultural Property on October 28, 2011.
- Why does the Kasuga Shrine Bell Tower stand at a Shinto shrine?
- It dates from the era when kami and buddhas were worshipped together. Many shrines removed such Buddhist features after the Meiji-era separation of the two faiths, so this one preserves the earlier look of the precinct.
- What are the architectural features of the Kasuga Shrine Bell Tower?
- It is a one-bay-square belfry with a flared lower enclosure on a cut-stone base, a hip-and-gable roof of round-and-flat tiles, three-bearing brackets, carved frog-leg struts and exposed rafters inside.
- Where is the Kasuga Shrine Bell Tower in the grounds?
- South of the worship hall on the west side of the approach, directly across the path from the kagura hall.
- Can visitors see the Kasuga Shrine Bell Tower?
- Yes, from outside. The exterior can be viewed freely; the building itself is not entered, so look at it from the approach and from under the eaves.
Basic Information
| Name | Kasuga Shrine Bell Tower (春日神社鐘楼) |
|---|---|
| Location | 5206 Mikasayama, Kusaji, Bungotakada City, Oita Prefecture |
| Designation | Registered Tangible Cultural Property (Building), No. 44-0190 |
| Year Designated | Registered 2011/10/28 (Heisei 23) |
| Quantity | 1 building |
| Dimensions | Single-storey timber building, tiled roof, building area 7.4 square metres, 1 bay square |
| Owner | Kasuga Shrine (religious corporation) |
| Public Access | Grounds open; exterior viewing only |
References
- Agency for Cultural Affairs, Database of National Cultural Properties: 春日神社鐘楼
- https://kunishitei.bunka.go.jp/bsys/maindetails/101/00009091
- Cultural Heritage Online: 春日神社鐘楼
- https://online.bunka.go.jp/heritages/detail/198731
- Mikasayama Kasuga Shrine official site: Registered buildings
- https://www.mikasayama-kasuga.com/bunkazai.html
Last verified: 2026.09.26