
Taishō
Ehime · 大正Browse Ehime’s cultural heritage from the Taishō period (1912 – 1926). Filter by type and keyword, with concise stories, maps, and travel tips.
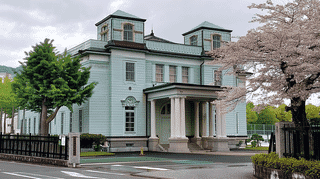
A timber auditorium of 1922 in Matsuyama, Ehime, built for a school run by the ministry. Its front carries a large porte-cochere of eight Tuscan columns.

Hidden deep in the mountains of Kumakogen, Ehime, the Daishido of Iwayaji Temple — the 45th sacred site of the Shikoku Pilgrimage — was completed in 1920 under the supervision of architect Kawaguchi Shoichi. This nationally designated Important Cultural Property masterfully fuses traditional Japanese temple architecture with Western details such as entasis columns, rose-and-cord capitals, and column fluting. Set against towering conglomerate cliffs, the hall is celebrated as a landmark of modern Japanese religious architecture. This guide explores its design highlights, visitor information, and nearby attractions.
Uchiko-za is a traditional wooden playhouse built in 1916 in the town of Uchiko, Ehime Prefecture. Equipped with a revolving stage, hanamichi walkway, and traditional box seating, this living theater still hosts kabuki and bunraku performances and was designated an Important Cultural Property of Japan in 2015.
The Dōgo Onsen Honkan, in Matsuyama on the island of Shikoku, is the timber-framed centerpiece of what many consider Japan's oldest hot spring. Its four interconnected buildings — the Kami-no-Yu Main Hall (1894), the Yūshinden / Tama-no-Yu Wing (1899), and the South Wing and Genkan entrance hall (1924) — were designated a National Important Cultural Property in 1994, the first public bathhouse in Japan to be so honored. Designed by master carpenter Sakamoto Matahachirō, the complex features Japan's only imperial bathing chamber, the Botchan Room linked to novelist Natsume Sōseki, and a small drum tower whose Toki-daiko still marks the hours. Fully reopened in July 2024 after extensive seismic and conservation work, it remains a working bathhouse where visitors can soak in pure, source-flow hot spring water inside a living cultural treasure.
Bansuiso in Matsuyama is a 1922 villa built for Count Hisamatsu to a design by Kigo Shichiro. A sailing-ship window lights the main stair. Open daily except Mondays.
Discover Asahi-kan, a beautifully preserved 1926 movie theater in Uchiko, Ehime Prefecture. This Registered Tangible Cultural Property features a distinctive Japanese-Western hybrid design with a hexagonal drum tower, and continues to host cultural events in the heart of one of Shikoku's most charming historic towns.
Discover Asahi Soy Sauce Brewery in Uwajima, Ehime — a Registered Tangible Cultural Property built in 1884, where Taisho-era warehouse architecture meets a living soy sauce tradition now in its fourth generation.
The former Ishizaki Steamship Company Headquarters in Matsuyama's Mitsuhama port district is a Registered Tangible Cultural Property completed in 1924. Designed by acclaimed architect Kigo Shichiro, this reinforced concrete building features an elegant symmetrical facade with orange and white tiles, embodying the prosperity of Seto Inland Sea maritime commerce. Combine your visit with a stroll through the retro charm of the Mitsuhama district.
A Taisho-era water intake in Kihoku, Ehime. A dressed-stone arch 2.4 metres high opens onto an unlined shaft 21.8 metres deep, fed by a spring. Listed 2012.
Discover the Imabari Radium Onsen Main Hall, a nationally registered tangible cultural property in Ehime Prefecture. Built in 1919, this reinforced concrete bathhouse features unique octagonal domes and a polygonal tower, standing as a rare Taisho-era survivor of the Imabari air raids.
Umebijin Sake Brewery Residence Main House in Yawatahama, Ehime, dates from 1916. Its south gable is mortar scored to imitate stone for the passing street.
Umebijin Sake Brewery Brewing House in Yawatahama, Ehime, dates from 1916. Two halls meet in a T: a koji room upstairs, a pressing room below the corner.
Built in 1919 at Kawanoishi in Yawatahama, this three-storey timber hall reared silkworms under a king-post truss, its street wall all board doors and glass above.
This two-storey hall of 1919 stands a full storey above its neighbour on the Kawanoishi slope, divided from it by a brick firewall that breaks the tiled roofline.
Located in Kanou-cho, Shikokuchuo City, Ehime Prefecture, the Onishi Internal Medicine Clinic Examination Building is a single-story wooden medical building constructed in the early Taisho period (1912-1925). Registered as a National Tangible Cultural Property in 2001, it exemplifies the giyofu (pseudo-Western) architectural style with its traditional irimoya tiled roof above Western-style clapboard walls. Decorative blind fanlights and a covered carriage entrance reflect the unique character of provincial modern medical architecture in Japan.
Tucked into a quiet ravine along the Koyabu River in Ozu City, Ehime Prefecture, Koyabu Onsen Honkan is a rare three-story wooden hot spring inn from the Taisho era. Designated a Registered Tangible Cultural Property of Japan in 2000, this irimoya-roofed tower-style ryokan is still a working inn, offering silky alkaline waters renowned as a beautifying bath and a vivid glimpse of Japan's traditional toji-ba bathing culture.
Built in 1917 on the western shore of Yuge Island in Kamijima Town, Ehime Prefecture, this two-story wooden home is a Registered Tangible Cultural Property of Japan. With its iri-moya tiled roof and tsushi-nikai second floor, it inherits the architectural traditions of folk dwellings of the Seto Inland Sea islands. Together with the property's storehouse and gate, it preserves the historic streetscape of an island port town.
Discover the Kami-Yuge Tasaka Family Residence Storehouse on Yuge Island, Ehime—a 1917 dozō-style earthen-walled warehouse and Registered Tangible Cultural Property that preserves the traditional townhouse landscape of a Seto Inland Sea port settlement.
Built in 1917 in the port settlement of Kami-Yuge on Yuge Island in the Seto Inland Sea, this gabled tile-roofed gate and earthen wall preserve the streetscape of an early 20th-century island town. Together with the residence's main house and storehouse, they were registered as Tangible Cultural Properties in 2019.
Built in 1925 by a descendant of Ozu's last lord inside the castle's third enclosure, the Former Kato Family Residence Main House is glazed on three sides upstairs.