
Taishō
Ehime · 大正Browse Ehime’s cultural heritage from the Taishō period (1912 – 1926). Filter by type and keyword, with concise stories, maps, and travel tips.
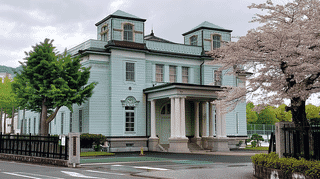
A timber auditorium of 1922 in Matsuyama, Ehime, built for a school run by the ministry. Its front carries a large porte-cochere of eight Tuscan columns.

The Daishi Hall of Iwayaji, the 45th pilgrimage temple, in Kumakogen, Ehime, built in 1920, blends a traditional hall with Western entasis and carved roses.
Uchikoza, a timber playhouse of 1916 in Uchiko, Ehime, built by townspeople to mark the Taisho enthronement, has a revolving stage; it is closed for repairs.
Dogo Onsen Honkan in Matsuyama, Ehime, a bathhouse built from 1894 to 1924 with a towered roof and an imperial wing, fully reopened in July 2024 after restoration.
Bansuiso in Matsuyama is a 1922 villa built for Count Hisamatsu to a design by Kigo Shichiro. A sailing-ship window lights the main stair. Open daily except Mondays.
A 1926 former cinema in Uchiko, Ehime, with a stepped Western-style front, a veranda and a hexagonal drum tower; closed in 1965, it now opens for events and visits.
An early-Taisho clay-walled brewery on a street corner in Yoshida, Uwajima, with a rough granite base, latticed windows and a small canopy on iron brackets.
Kigo Shichiro's symmetrical 1924 concrete office at the wharf gate of Mitsu Port in Matsuyama, faced in orange and white tile; a symbol of Mitsuhama shipping.
A Taisho-era water intake in Kihoku, Ehime. A dressed-stone arch 2.4 metres high opens onto an unlined shaft 21.8 metres deep, fed by a spring. Listed 2012.
Imabari Radium Onsen in Ehime is a reinforced-concrete public bathhouse of the late Taisho era, with a stacked polygonal tower and octagonal domes over its baths.
Umebijin Sake Brewery Residence Main House in Yawatahama, Ehime, dates from 1916. Its south gable is mortar scored to imitate stone for the passing street.
Umebijin Sake Brewery Brewing House in Yawatahama, Ehime, dates from 1916. Two halls meet in a T: a koji room upstairs, a pressing room below the corner.
Built in 1919 at Kawanoishi in Yawatahama, this three-storey timber hall reared silkworms under a king-post truss, its street wall all board doors and glass above.
This two-storey hall of 1919 stands a full storey above its neighbour on the Kawanoishi slope, divided from it by a brick firewall that breaks the tiled roofline.
The consulting building of the Onishi clinic in Shikokuchuo, Ehime, of the early Taisho period, is a clapboard clinic under a hip-and-gable roof with a porch.
The main building of Oyabu Onsen in Ozu, Ehime, a three-storey timber spa inn of 1913 by the Oyabu River, has bracketed eaves on each floor of its tall front.
The main house of the Tasaka family in Kamiyuge on Yuge Island, Ehime, built in 1917, is a hip-and-gable house that follows the island farmhouse tradition.
The storehouse of the Tasaka family in Kamiyuge on Yuge Island, Ehime, of about 1917, is joined to the main house and clad in boards under an open lean-to.
The gate and wall of the Tasaka family in Kamiyuge on Yuge Island, Ehime, of about 1917, are a gabled gate and a board-clad wall that enclose the front garden.
Built in 1925 by a descendant of Ozu's last lord inside the castle's third enclosure, the Former Kato Family Residence Main House is glazed on three sides upstairs.