
Shōwa
Oita · 昭和Browse Oita’s cultural heritage from the Shōwa period (1926 – 1989). Filter by type and keyword, with concise stories, maps, and travel tips.
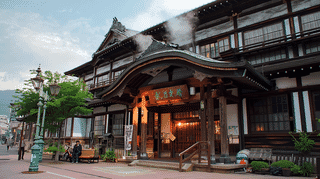
A Showa-period public bath in Beppu, Oita Prefecture, Japan. Its own three parts over there each still carry a roof of their very own form even today.

Completed in 1938 at Taketa, this stone-faced irrigation weir was listed in 1999 for design and technique: musha-gaeshi turns its falling water into a white sheet.
Built around 1953 at Inoue Sake Brewery in Hita, Oita, this 18 m English-bond brick chimney rises from a 1.4 m square base, one of three large ones left in the city.
Built in 1937 as a brewing hall in Hita, Oita, this storehouse spans its interior on queen post trusses with 16 m single timbers, under a half-hipped roof.
Kasuga Shrine Komoriya in Bungotakada, Oita, is a 1927 retreat hall linked to the kagura stage, used as a dressing room and village hall; registered 2011.
Kasuga Shrine West Approach Torii in Bungotakada, Oita, is a stone torii of 1934, 3.9 metres high, whose gently curving lintels mark the path to the red west gate.
Kasuga Shrine Entertainment Stage in Bungotakada, Oita, is a 1952 rural festival stage standing at the shrine's otabisho, about 1 kilometre from the grounds.
Kayashima Family Residence Main House in Kunisaki, Oita, is a 1933 two-storey home at the center of the brewery, its ground floor joined to the brewery office.
Kayashima Sake Brewery Well House in Kunisaki, Oita, is a 12 m² early Showa gabled shelter over a cut-stone brewing well, its open south end hung with a sacred rope.
Kayashima Sake Brewery Wooden Wall in Kunisaki, Oita, is a 65-meter roofed wall of 1935 on the south edge: brick base, timber bays every ken, sheet-iron roof.
The Sunori Bridge of 1927 in Innai, Usa, Oita, is a slender two-span stone arch bridge, 40 metres long, set lightly 17 metres above the river in its gorge.
The Takaiwa Bridge of 1928 in Innai, Usa, Oita, spans the Era River with a flat stone arch of 27 metres, one of 75 stone bridges that survive in the Innai area.
Added around 1945, this 51 square metre annexe is the only building on the Hisatsune estate at Nakatsu not dating from 1924. Flues under its floor heat the room.
A 17-square-meter classical meter house of 1927 on low ground north of Beppu's Asami water plant, with a podium, columns, ornate capitals and arched window frames.
Beppu Tower in Oita, designed by Naito Tachu and completed in 1957 for a hot spring expo, rises 90 metres on a shaft that tapers from octagon to triangle.
A single-storey reception wing of 1937 joined to the Hoashi main house in Hetsugi, Oita. Its eight-mat room pairs shoin style with modern touches. Registered 2006.
The youngest of the temple's 11 registered buildings at Usa in Oita, this 107-square-metre retiring hall of the early Showa era shows free sukiya detailing.