
Taishō
Okayama · 大正Browse Okayama’s cultural heritage from the Taishō period (1912 – 1926). Filter by type and keyword, with concise stories, maps, and travel tips.
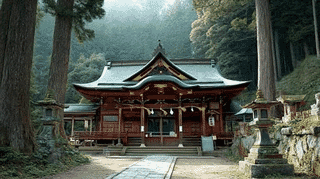
The main hall of Zenkaku Inari Shrine at Kiyama Shrine in Maniwa, Okayama, designed by Egawa Saburohachi in 1919, has double walls of round and square posts.

Kurashiki's Takahashi River Tozai Yosui facilities, finished in 1924, pair a granite-clad intake gate with a 15-bay distribution gate and still feed local canals.
The 1920 concrete head tank of the Iri station in Kagamino, Okayama, regulating water to the powerhouse, with a spillway and steps and walls of cobblestone.
The 1920 retaining walls of the Iri power station in Kagamino, Okayama: 67 m of mortared cobblestone walls along the penstock and around the powerhouse.
The 1920 powerhouse of the Iri station in Kagamino, Okayama: a timber hall with a copper roof on king-post trusses, the oldest in the Yoshii River system.
Okayama Former Bank of Japan Hall, built in 1922 by Nagano Uheiji, carries a Corinthian portico in granite. It survived the 1945 air raid and is now a concert hall.
Okayama Temperance Hall was built in 1923 as the base of a movement against drink. The timber building survived the 1945 raid and still houses a ground floor cafe.
A 1919 timber judo hall at Okayama Asahi High School, built for the elite Sixth Higher School. Springs in the floor gave it bounce, and it survived the 1945 raid.
Built in 1922 at Okayama University's Shikata Campus, this gate raises four red brick piers on granite bases, crowned with Secession-style capitals and copper lamps.
A 22-square-metre timber lodge of 1922 beside the main gate of Okayama University's Shikata Campus, roofed in scalloped natural slate on an irregular hexagonal plan.
The Okina Bridge of 1926 in Tsuyama, Okayama, a small concrete bridge on the old Izumo Highway, has Art Deco-style newel posts that grace the historic street.
The worship hall of Kiyama Shrine in Maniwa, Okayama, designed by Egawa Saburohachi in 1919 and moved from the summit in 1962, has trusses and a cusped-gable porch.
The covered corridor of Kiyama Shrine in Maniwa, Okayama, of 1919, links the worship hall and office with a gently rising floor, curved beams and carving.
The former Kyobashi fire watchtower in Okayama, built in 1924 at the west end of the Kyobashi bridge, is a 21-metre steel tower topped by a pyramid-roofed lookout.
Observation room of Kurashiki Observatory, Japan's first public observatory (1926), whose iron gabled roof slides apart by hand crank. Moved to Life Park in 2013.
Built in 1915 as the head office of Ushimado Bank, this one-storey bank has German header-bond brick walls and a tall hall with a floral plaster cornice. Now open.
A 1917 timber hospital in Tsuyama with a domed porch, reddish scraped-mortar walls and artificial-stone Corinthian columns, now open free as Josai Romankan.
The northernmost of five registered buildings on a Kurashiki estate, this 1914 storehouse matches its neighbor in black plaster and tile but is larger, at 69 m².
Built around 1914 for businessman Nakayama Setsutaro, this Kurashiki house has a granite-floored formal entrance and a 15-mat reception room with a large alcove.
A 1914 two-story storehouse on a tall stone base at the rear of a Kurashiki estate, its black plaster walls edged with white namako tile cladding and a tiled drip.