The Hall That Was Built as the Main Hall
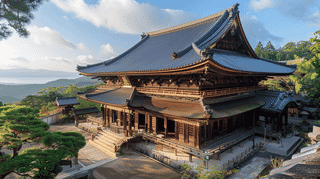
Jodoji Temple Amida Hall (浄土寺阿弥陀堂, Jōdo-ji Amida-dō) is a Buddhist hall of 1345 in the grounds of Jodoji Temple, Higashikubo-cho, Onomichi City, Hiroshima Prefecture, designated an Important Cultural Property on April 14, 1913.
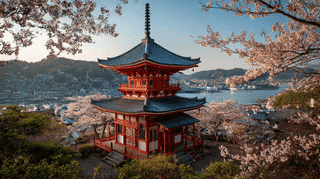
Today the hall enshrines Amida, the Buddha of the Western Paradise, but that was not the job it was built for. After a fire destroyed Jodoji in 1325, the temple rebuilt in stages: the Kondō, or Kannon Hall, in 1327, the Tahoto pagoda in 1329, and in 1345 what the Agency for Cultural Affairs calls "the main hall of the time." That building is the Amida Hall. The structure now called the Main Hall is the former Kondō.
The year 1345 goes by two era names. It began as the fourth year of Kōei and became the first year of Jōwa that autumn, which is why the Hiroshima Prefectural Board of Education gives both.
A hall stood on this spot before the fire, too. According to the Hiroshima Prefectural Board of Education, the Onomichi patron Kōami Dabutsu, commemorated by the temple's 1278 sutra stupa, paid for repairs to the building that preceded the present Amida Hall, years before the monk Jōshō revived the temple. The site was a focus of worship well before 1325.
Why the Jodoji Amida Hall Is Protected
The Jodoji Amida Hall measures five bays across and four bays deep, a single story under a hipped roof of interlocking clay tiles. The Hiroshima board of education dates it after the rebuilt Main Hall and pagoda and rates it a fine example of the native wayō style.
Set the three rebuilt halls side by side and the difference shows. The Main Hall has a hip-and-gable roof and mixes continental parts, paneled doors and carved bracket arms, into its native frame; scholars call this the eclectic style. The Amida Hall keeps to the plainer native vocabulary, with one broad hipped roof pulled low over its walls. Within 18 years the same community of patrons built two halls in clearly different manners and set them next to each other.
Its main image is a seated wooden Amida Buddha, a Hiroshima Prefecture cultural property, flanked by the bodhisattvas Kannon and Seishi in the inner sanctuary. The statue is thought to be the one listed in a written pledge by Jōshō, itself an Important Cultural Property, so both the Jodoji Amida Hall and its image tie back to the documented 14th-century revival.
What to Look For at the Amida Hall
Start with the roofline. The Jodoji Amida Hall stands immediately east of the Main Hall, and from the front the contrast is plain: gables and a hipped lower roof on the Main Hall, a single four-sided slope on the Amida Hall. Walk in through the Main Gate, stop before the Main Hall and look right; the Amida Hall comes first, with the pagoda beyond it.
The plan is close to square, five bays wide and four deep. Walk around to the side and you can see the roof falling evenly on all four sides, the rows of rounded tiles running straight down each face.
Inside, the Amida triad sits together: the seated Buddha in the center and the two bodhisattvas at either side, in the hall that was built to hold them.
Visiting the Jodoji Amida Hall
The exterior of the Jodoji Amida Hall can be viewed freely from the temple grounds at no charge.
The inner sanctuary is open only on Jodoji's special admission. Reception runs from 9:00 a.m. to 3:30 p.m., the fee is 800 yen for adults and 400 yen for junior high students and younger, and part of the route is guided by temple staff. The standard 300-yen admission does not include the Amida Hall interior. Services sometimes close the halls, so if the inner sanctuary is the reason for your trip, check with the temple first.
Photography rules inside the hall are set by the temple; ask on site. Directions and general admission are on the Jodoji Temple page.
- 📍 Plan Your Visit to Hiroshima
- Find tours, activities & transport passes near Jodoji Temple Amida Hall
- [ Itsukushima Shrine & Hiroshima Peace Memorial ]
Q&A
- When was the Jodoji Temple Amida Hall built?
- It dates to 1345, after the fire of 1325, and was completed after the Main Hall (1327) and the Tahoto pagoda (1329).
- Was the Jodoji Amida Hall originally the main hall?
- Yes. The Agency for Cultural Affairs describes the building completed in 1345 as the main hall of that time. Today's Main Hall was then known as the Kondō, or Kannon Hall.
- Can I go inside the Jodoji Amida Hall, and how much does it cost?
- The inner sanctuary is included in the special admission: 800 yen for adults, 400 yen for junior high students and younger, reception 9:00 a.m. to 3:30 p.m. The exterior is free to view.
- What is enshrined in the Jodoji Amida Hall?
- A seated wooden Amida Buddha, a Hiroshima Prefecture cultural property, with Kannon and Seishi on either side. It is thought to be the image recorded in Jōshō's written pledge.
- How does the Jodoji Amida Hall differ from the Main Hall next to it?
- The Main Hall has a hip-and-gable roof and mixes continental details into a native frame. The Amida Hall is a native-style building under a single hipped roof, and the two stand side by side for easy comparison.
Basic Information
| Name | Jodoji Temple Amida Hall (浄土寺阿弥陀堂) |
|---|---|
| Location | Higashikubo-cho, Onomichi City, Hiroshima Prefecture |
| Designation | Important Cultural Property (Structure) |
| Year Designated | 1913 (April 14) |
| Quantity | 1 building |
| Dimensions | 5 bays by 4 bays, single story, hipped roof, tiled (hongawarabuki) |
| Owner | Jodoji Temple |
| Public Access | Exterior free to view in the grounds; inner sanctuary open on special admission (fee) |
References
- Agency for Cultural Affairs Database: Jodoji Amida Hall
- https://kunishitei.bunka.go.jp/bsys/maindetails/102/3126
- Agency for Cultural Affairs Database: Jodoji Main Hall (detailed commentary)
- https://kunishitei.bunka.go.jp/bsys/maindetails/102/3125
- Cultural Heritage Online: Jodoji Amida Hall
- https://bunka.nii.ac.jp/heritages/detail/190963
- Hiroshima Prefectural Board of Education: Cultural Properties of Onomichi (PDF, Japanese)
- https://www.pref.hiroshima.lg.jp/uploaded/attachment/655404.pdf
- Jodoji Temple: Visiting Information (Japanese)
- https://ermjp.com/j/temple/haikan/index.htm
Last verified: 2026.09.27