
Registered Tangible Cultural Properties of Niigata
新 潟 県 の 登 録 有 形 文 化 財Niigata · Registered Tangible Cultural Properties
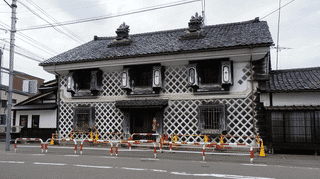
A Meiji-period shopfront storehouse in Tainai, Niigata Prefecture, Japan. Three black windows face the street, and one thick post at its centre carries the ridge.
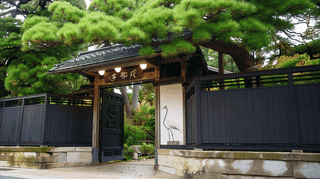
A Showa-period earthen storehouse in Niigata Prefecture, Japan. It is valued here for being well loved as a view from the very road out there even so.
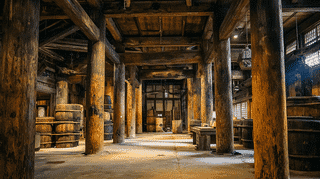
An Edo-period storehouse at Murakami, Niigata Prefecture, Japan. Its ridge tablet dates it to 1841, and it is taken to have held sake when the family still brewed.
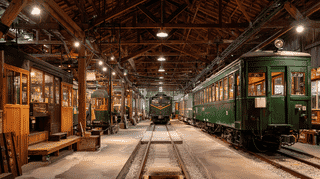
A Taisho-period timber locomotive shed in Joetsu, Niigata Prefecture, Japan. It runs about 40 whole metres from east to west over there even so today.
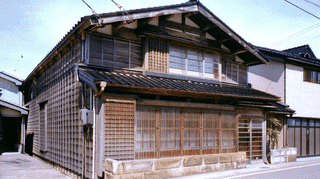
A Meiji-period town house at Kashiwazaki, Niigata Prefecture, Japan. Entered at its gable, it sets four rooms in a row along a through passage, beams shown above.
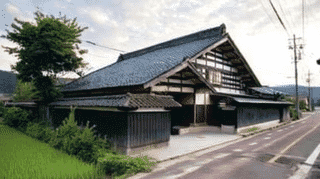
A Meiji-period main house in Niigata Prefecture, Japan. A ridge tablet over there gives the name of the carpenter who had built it even so even today.

Reinforced-concrete bank branch of 1925 in Miyauchi, Nagaoka, moved in 1952 and opened in 2009 as a free museum of posters by Nagaoka-born designer Akiyama Takashi.
Arakawa Shrine Worship Hall and Offering Hall in Tainai, Niigata: an 1841 hip-and-gable hall with a richly carved porch and heavy beams, joined to the sanctuary.
Arakawa Shrine Main Hall in Tainai, Niigata: a tall one-bay sanctuary of 1841 carved with flowing waves, recalling the wealth of a Kitamaebune trading port.
Igantei, the 1912 guest hall that fronted the Hosaka estate in Tonome, Joetsu: a hip-and-gable hall with a copper karahafu porch, kumiko lattice and a stone garden.
Ikinariya's rear gate, a late-Edo service gate on the hill behind the buildings, has a single lattice leaf with a sliding wicket and carefully chamfered posts.
Ikinariya's front gate of 1914 is a sukiya-manner gate with a curved copper roof and korai-mon stance, a crane emblem carved in openwork above the door.
Ikinariya's Kyuban-no-ma, an 1877 room of about 29 square meters, rests on a garden hill at the rear and tall posts at the front, projecting stage-like over the garden.
Ikinariya's Kotobuki-no-ma and Niban-no-ma, an 1877 hall and its largest registered room, sits at the back of the grounds, opening onto the pond garden for banquets.
Ikinariya's Sanban-no-ma, a compact 1877 room of about 40 square meters, pairs a kakekomi ceiling following the roof slope with a boat-bottom funazoko ceiling.
Ikinariya's main building, in a Niigata ryotei founded around 1700, is a late-Edo two-story wooden hall with an L-shaped doma, one of ten structures registered in 2000.
Ikinariya's middle gate and wall of 1928 form an inner boundary: a light gate with a natural-timber ridge, shingle roof and woven door, beside a wall by the storehouse.
Ikinariya's detached room, a 1928 wing and its largest registered structure, sets Western lamps and a natural-wood rail within a Japanese hall, cranes throughout.
An early Showa gate and walls in Niigata City: a light copper-roofed timber gate open above the lintel, set between stepped reinforced-concrete walls 11 m long.
A 43 m late Meiji walkway around a courtyard in Niigata City: open posts on the garden side, and outside a textured black-plaster wall over a faux-stone base.
More from Niigata
Niigata’s registered properties across designations, with featured heritage and travel notes.
The complete kokuhō catalogue — browse by prefecture, period, and category.
Nationwide jūyō bunkazai — architecture, sculpture, painting, crafts, and documents.