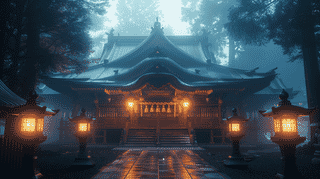
Enryaku-ji Daishoin: A Taisho-Era Masterpiece on the Sacred Slopes of Mount Hiei

Perched high on the slopes of Mount Hiei, within the hallowed grounds of Enryaku-ji Temple — the headquarters of Tendai Buddhism and a UNESCO World Heritage Site — stands a remarkable building that tells a fascinating story of Taisho-era opulence meeting centuries-old spiritual tradition. The Enryaku-ji Daishoin (延暦寺大書院), or Grand Reception Hall, is a Registered Tangible Cultural Property of Japan that seamlessly bridges the worlds of elite residential architecture and monastic heritage.

Originally built around 1919 as part of the lavish Tokyo estate of tobacco magnate Murai Kichibei, this exquisite shoin-style building was transported piece by piece to the summit of Mount Hiei in 1928. Today, it serves as Enryaku-ji's distinguished guest hall, continuing a legacy of hospitality that spans nearly a century.

The Story Behind the Daishoin

From Tokyo's Akasaka to Mount Hiei

The Daishoin's origins lie in a grand estate known as Sanno-so (山王荘), which once occupied a sprawling 5,000-tsubo plot in Tokyo's prestigious Akasaka-Sanno district — the very site where Tokyo Metropolitan Hibiya High School stands today. The estate belonged to Murai Kichibei (1864–1926), a self-made entrepreneur who rose from a humble Kyoto tobacco peddler to become known as Japan's "Tobacco King." Murai amassed a fortune through his revolutionary introduction of machine-rolled cigarettes to Japan, and his estate reflected his extraordinary wealth.

The design of the Sanno-so was overseen by Takeda Goichi (1872–1938), one of the most influential architects of modern Japan. Often called the "Father of Kansai Architecture," Takeda was the founder of the architecture department at Kyoto Imperial University and a pioneer in introducing Art Nouveau and Secessionist design to Japan. The master carpenter Kobayashi Tomizo served as the on-site supervisor throughout the construction, which took place between 1916 and 1919.

A Dramatic Relocation

Following Murai's death in January 1926 and the subsequent collapse of the Murai financial empire during the Showa Financial Crisis, the estate was put up for auction. In August 1927, a suggestion came from the Cabinet Secretariat to the head abbot of Enryaku-ji: with Emperor Showa's enthronement ceremony (Gotaiten) scheduled for November 1928 in Kyoto, the temple would need a suitable reception hall for the many dignitaries expected to visit.

The temple agreed to purchase the dismantled building materials, and so began an extraordinary logistical endeavor. An entire special train was arranged by the Railway Ministry, and the building materials were transported from Tokyo by rail. Since the newly opened cable car could not handle such large cargo, an estimated 10,000 laborers carried the pieces up the mountain by hand. Construction proceeded at breakneck speed: the groundbreaking ceremony was held on June 11, 1928, the ridge-raising on August 7, and the completion ceremony on November 9 — just in time for the imperial enthronement celebrations.

Why It Was Designated a Registered Tangible Cultural Property

The Enryaku-ji Daishoin was registered as a Tangible Cultural Property on August 28, 2001. The registration recognized several outstanding qualities of the building:

  • Its status as a refined example of shoin-zukuri (書院造) — the formal reception-room style that represents the pinnacle of traditional Japanese residential architecture
  • The exceptionally high level of craftsmanship evident in every detail, from the carpentry joints to the decorative elements
  • Its use of the finest materials available during the Taisho era, with individual fusuma sliding-door panels reportedly costing as much as an automobile at the time
  • The architectural significance of combining Kyoto's traditional building sensibilities with modern Taisho-era refinement
  • Its historical value as a testament to Taisho-era wealth and as a building intimately connected to the enthronement of Emperor Showa

Architectural Highlights and Points of Interest

The Grand Entrance (Genkan)

The entrance wing features an impressive karahafu (唐破風) — a distinctive cusped gable that has long been associated with the highest status in Japanese architecture. This elaborate entryway, with its sweeping curved roofline, immediately signals the extraordinary quality of what lies within.

The Kyokko-no-Ma (旭光の間)

The grandest space in the Daishoin is the Kyokko-no-Ma, or "Chamber of Morning Light," a large formal reception room that served as the primary entertaining space. This magnificent room exemplifies the finest traditions of shoin-style architecture with its tokonoma alcove, decorative shelving, and exquisite fusuma paintings. The raised floor of the tokonoma was specifically designed to appear dignified when viewed from a seated position in Western-style chairs — a thoughtful Taisho-era adaptation that reflects the building's dual Japanese and international sensibility.

The Kangetsudai (観月台) and Lake Biwa Views

The two-story residential wing includes a moon-viewing platform (kangetsudai) that offers breathtaking panoramic views. From this elevated vantage point at approximately 800 meters above sea level, visitors can gaze across the vast expanse of Lake Biwa — Japan's largest freshwater lake — and the surrounding Omi landscape. This dramatic vista was not part of the building's original Tokyo setting; the relocation to Mount Hiei bestowed upon the Daishoin a natural backdrop that the original builders could never have imagined.

Lavish Interior Details

The interior showcases an extraordinary attention to detail. Silver-leaf fusuma panels, which require more costly maintenance than gold leaf and were historically considered a greater display of wealth, adorn several rooms. The building features intricate ranma transoms reportedly designed by Takeda Goichi himself, delicate glass light fixtures, and precious wood joinery throughout. Every element reflects the uncompromising standards of Taisho-era craftsmanship at its very finest.

The Daishoin's Role Today

The Daishoin continues to serve as Enryaku-ji's official guest hall, welcoming distinguished visitors from Japan and around the world. It is not regularly open to the general public, though special viewings are occasionally arranged for events or tours. One of its most significant ceremonial functions takes place annually during the Goshuhō Daihō (御修法大法), Enryaku-ji's most important ritual. During this seven-day ceremony, seventeen specially selected Tendai monks gather at the Daishoin before processing to the Konpon Chudo, where they conduct prayers for the peace and welfare of the nation while safeguarding the imperial vestment entrusted to them by the Emperor.

Exploring the Surroundings

The Daishoin is located within the Todo (East Pagoda) area of Enryaku-ji, the most accessible and visited section of the vast temple complex. Nearby attractions include:

  • Konpon Chudo (根本中堂) — The main hall of Enryaku-ji and a designated National Treasure, housing the "Eternal Light" (Fumetsu no Hoto) said to have burned continuously for over 1,200 years. The hall is currently undergoing a major restoration expected to continue until around 2028, offering a rare opportunity to see traditional construction techniques up close from special observation platforms.
  • Kokuho-den (国宝殿) — The National Treasure Hall, displaying an impressive collection of Buddhist sculptures, paintings, and calligraphy spanning centuries of Tendai artistic tradition.
  • Saito (西塔) Area — A 20-minute walk through ancient cedar forests leads to this more secluded section, where you will find the Shaka-do, one of Enryaku-ji's oldest surviving buildings, and the Ninai-do twin halls.
  • Jodo-in — The serene mausoleum of Saicho, the founder of Tendai Buddhism in Japan, set in a beautifully maintained garden considered one of the most sacred spots on the mountain.
  • Enryaku-ji Kaikan — The temple's lodging facility where guests can experience overnight temple stays (shukubo), enjoy vegetarian shojin cuisine prepared with local Omi ingredients and mountain spring water, and participate in meditation and sutra-copying sessions.
  • Sakamoto Historic District — At the foot of Mount Hiei, this atmospheric town is famous for its distinctive stone walls built by the Anō-shu, a guild of stone masons who served Enryaku-ji for centuries.

Visiting Information

While the Daishoin itself is generally not open to the public, its exterior can be viewed when visiting the Todo area of Enryaku-ji. The building stands east of the Konpon Chudo, near the Enryaku-ji Kaikan lodgings.

To visit Enryaku-ji Temple, a general admission ticket is required (1,000 yen for adults as of recent rates), which grants access to the Todo, Saito, and Yokawa areas. Special exhibitions or events that include access to the Daishoin interior may be announced periodically — it is advisable to check Enryaku-ji's official website for the latest information.

Access

Mount Hiei can be reached from both the Kyoto and Shiga sides:

  • From Shiga (Sakamoto Cable Car): Take the JR Kosei Line to Hiezan-Sakamoto Station, then bus or walk to Sakamoto Cable Car station. The cable car ride takes about 11 minutes. From the upper station, it is a 10-minute walk to the Todo area.
  • From Kyoto (Eizan Cable Car & Ropeway): Take the Eizan Railway from Demachiyanagi Station to Yase-Hieizanguchi Station, then ride the cable car and ropeway to the mountain summit. Note that this route is closed from early December to mid-March.
  • By Bus from Kyoto Station: Direct buses run to the Enryaku-ji Bus Center (approximately 70 minutes). This service is suspended during winter months.
  • By Car: Access via the Hieizan Driveway toll road from the Kyoto or Shiga side. Free parking is available at the temple.
📍 Plan Your Visit to Shiga
Find tours, activities & transport passes near Enryaku-Ji Temple Daishoin
[ Hikone Castle & Lake Biwa Cruise Experiences ]

Q&A

QCan I go inside the Enryaku-ji Daishoin?
AThe Daishoin normally serves as Enryaku-ji's private guest hall and is not regularly open to the general public. However, special viewing opportunities are sometimes arranged for events, guided tours, or cultural programs. Check Enryaku-ji's official website or contact the temple office for any upcoming openings.
QIs the Daishoin part of the UNESCO World Heritage Site?
AEnryaku-ji as a whole was registered as part of the "Historic Monuments of Ancient Kyoto" UNESCO World Heritage Site in 1994. The Daishoin, located within Enryaku-ji's grounds, is separately designated as a Registered Tangible Cultural Property of Japan, recognized for its outstanding Taisho-era shoin-style architecture.
QWho designed the Daishoin?
AThe building was designed by Takeda Goichi (1872–1938), one of the most important architects in modern Japanese history. He is known as the "Father of Kansai Architecture," having founded the architecture department at Kyoto Imperial University, and is also credited with introducing Art Nouveau and Secessionist design to Japan.
QWhat is the best season to visit Enryaku-ji and the Daishoin area?
ASpring (late April to May) and autumn (late October to November) are particularly beautiful, with cherry blossoms and vivid fall foliage framing the temple buildings. Summer offers cool mountain relief from the heat of the cities below. Note that some transportation options to Mount Hiei are suspended during the winter months (December to mid-March).
QCan I stay overnight on Mount Hiei?
AYes. The Enryaku-ji Kaikan, located near the Daishoin in the Todo area, offers temple lodging (shukubo) open to the general public. Guests can enjoy vegetarian shojin cuisine, spectacular Lake Biwa views, and participate in morning prayer services, meditation, and sutra-copying experiences.

Basic Information

Name Enryaku-ji Daishoin (延暦寺大書院)
Designation Registered Tangible Cultural Property (Building) — Registered August 28, 2001
Architect Takeda Goichi (武田五一); Master Carpenter: Kobayashi Tomizo (小林富蔵)
Original Construction c. 1919 (Taisho era), originally in Akasaka, Tokyo
Relocation 1928 (Showa 3), moved to Mount Hiei, Enryaku-ji
Structure Wooden, 2 stories, tile and partially copper-sheet roofing; Building area: 839 m²
Architectural Style Shoin-zukuri (formal reception hall style)
Owner Religious Corporation Enryaku-ji
Address 4220 Sakamoto Honmachi, Otsu City, Shiga Prefecture
Enryaku-ji Admission 1,000 yen (adults) for general temple grounds
Access Sakamoto Cable Car from JR Hiezan-Sakamoto Station side; Eizan Cable Car & Ropeway from Kyoto side; Direct bus from JR Kyoto Station (approx. 70 min)

References

延暦寺大書院 — 文化遺産オンライン (Cultural Heritage Online)
https://bunka.nii.ac.jp/heritages/detail/193269
延暦寺 — Wikipedia (Japanese)
https://ja.wikipedia.org/wiki/%E5%BB%B6%E6%9A%A6%E5%AF%BA
Enryaku-ji — Wikipedia (English)
https://en.wikipedia.org/wiki/Enryaku-ji
村井吉兵衛邸(山王荘)をめぐって — 近代建築探訪
http://chuta.cocolog-nifty.com/arch/murai.html
村井吉兵衛 — Wikipedia
https://ja.wikipedia.org/wiki/%E6%9D%91%E4%BA%95%E5%90%89%E5%85%B5%E8%A1%9B
武田五一 — Wikipedia
https://ja.wikipedia.org/wiki/%E6%AD%A6%E7%94%B0%E4%BA%94%E4%B8%80
Mt. Hiei Enryakuji Temple — Japan National Tourism Organization (JNTO)
https://www.japan.travel/en/spot/1075/
延暦寺大書院 — 国土交通省 多言語データベース
https://www.mlit.go.jp/tagengo-db/common/001552277.pdf
比叡山延暦寺 — 山と水と光の廻廊
https://www.hieizan.gr.jp/en/hieizan/

Last verified: 2026.03.27