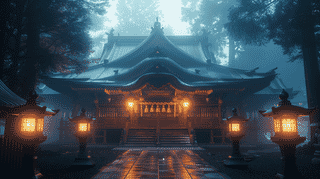
What Is Enryakuji Temple Kaidan-in?
Enryakuji Temple Kaidan-in (延暦寺戒壇院, Enryaku-ji Kaidan-in) is the ordination hall of Enryakuji in the Tōdō precinct of Mount Hiei, Sakamoto Honmachi, Otsu City, Shiga Prefecture; the present building dates from the Enpō era (1673 to 1680) and was designated in 1901, and it is now an Important Cultural Property. Otsu City's heritage notes give the construction year more precisely as 1678.
A kaidan is a platform where monks and nuns receive the Buddhist precepts, the vows that turn a novice into a fully ordained cleric. In Saichō's day those vows could only be taken at a handful of state-sanctioned platforms, and he himself was ordained at the Kaidan-in of Tōdai-ji in Nara. He spent his later years petitioning the court for the right to ordain monks on Mount Hiei under the Mahayana bodhisattva precepts, a break with the older Nara system. Permission is said to have come in 822, days after his death.
According to the Shiga Prefecture encyclopedia, the first hall went up in 828 under Gishin, the first abbot of the Tendai school: a five-bay building crowned with an inverted bowl and jewel finial. Its successors were lost when Oda Nobunaga's troops burned the mountain in 1571. The hall you see today belongs to the long Edo-period campaign that rebuilt Mount Hiei's temples over the following century.
How the Kaidan-in Is Built, and Why It Is Protected
The national heritage database describes Enryakuji Temple Kaidan-in as three bays by three bays, single-storeyed with a mokoshi, a pyramidal hōgyō-zukuri roof, a kara-hafu gable over the front eaves, and a roof of tochi shingles. The mokoshi is the key to its look. It is a skirt roof wrapped around the core, so a building that has only one floor inside reads from outside as a two-tiered hall five bays across. Including the mokoshi, the plan measures 12.33 metres on the front and on each side.
Two architectural vocabularies meet here. The core posts taper at the top in the rounded "chimaki" profile and carry a daiwa plate, both hallmarks of the Zen style imported from Song-dynasty China. The mokoshi, by contrast, uses a horizontal nageshi beam and parallel rafters, the older native Japanese manner. The front has panelled doors across its three central bays; the other three sides each have a single central door flanked by bell-shaped katōmado windows.
Inside, the floor is paved in stone. The core area rises in three stepped courses of granite, and at the back stands the stone ordination platform itself. Shakyamuni sits at the centre, with Monju (Manjushri) and Miroku (Maitreya) in front on either side, both carved in the guise of monks, as the unseen preceptors who confer the vows.
The hall's significance is less about ornament than about function: it is the physical successor of the Mahayana ordination platform that Saichō fought for, and Tendai monks are still ordained here. It was first protected in 1901 as a Specially Protected Building under the Ancient Shrines and Temples Preservation Law, and has been an Important Cultural Property since the postwar heritage law took effect.
What to Look For
Approach from below. Enryakuji Temple Kaidan-in sits on a tall base of fitted stone reached by a flight of steps, and from the slope the two roofs stack up above the masonry. The lower one is the mokoshi; the upper one is the pyramid roof of the core. Compare how far each set of eaves projects and the relationship between the two parts becomes clear.
At the front, the centre of the lower eaves lifts into a curved kara-hafu. Walk around the sides and you will see the same pattern repeated: one door in the middle, a katōmado on each side, their pointed arches giving the hall its Zen-temple profile. Only the front has three doors in a row.
Look up at the roof edge. The tochi shingles are thick wooden boards laid in overlapping courses, noticeably chunkier than the copper sheeting on the nearby Konpon Chūdō.
Visiting: Where to Stand and What Is Open
The Kaidan-in stands in the Tōdō precinct, partway up the slope between the Great Lecture Hall (Daikōdō) and the Amida Hall, on its tall base of fitted stone. The interior is not routinely open, so most visitors view the hall from the foot of the base or in front of the steps.
From below you can compare the two tiers of roof, the kara-hafu over the front and the katōmado on the sides. The temple says nothing either way about photography; follow any signs or instructions on site. Access around the hall may be restricted during ceremonies.
Viewing is limited to Tōdō opening hours and requires the combined Tōdō, Saitō and Yokawa ticket. Directions, hours and fees for the temple as a whole are on the Enryakuji page.
- 📍 Plan Your Visit to Shiga
- Find tours, activities & transport passes near Enryakuji Temple Kaidan-in
- [ Hikone Castle & Lake Biwa Cruise Experiences ]
Q&A
- When was Enryakuji Temple Kaidan-in built?
- The national database dates it to the Enpō era (1673 to 1680), and Otsu City gives 1678. It replaced earlier halls lost in the burning of Mount Hiei in 1571; the first is said to have been built in 828.
- Can you go inside Enryakuji Temple Kaidan-in?
- Not normally. You can see the exterior from the foot of its base during Tōdō opening hours, with the combined ticket.
- Why does the Enryakuji Temple Kaidan-in look two storeys tall?
- A skirt roof called a mokoshi wraps around the three-bay core. The building has one floor, but the two layers of roof make it look like a two-tiered hall five bays wide.
- What is enshrined in the Kaidan-in on Mount Hiei?
- A stone ordination platform with Shakyamuni at the centre and Monju and Miroku, both shown as monks, in front of him on either side.
- Where is the Kaidan-in within Enryakuji?
- On the slope between the Great Lecture Hall and the Amida Hall in the Tōdō precinct, raised on a tall stone base, in the same area as the Konpon Chūdō.
Basic Information
| Name | Enryakuji Temple Kaidan-in (延暦寺戒壇院) |
|---|---|
| Location | Sakamoto Honmachi, Otsu City, Shiga Prefecture (Tōdō precinct, Mount Hiei) |
| Designation | Important Cultural Property (building) |
| Year Designated | Designated 1901/8/2 (Meiji 34) |
| Quantity | 1 building |
| Dimensions | 3 by 3 bays, single storey with mokoshi skirt roof, hōgyō-zukuri roof, kara-hafu over the front eaves, tochi shingles |
| Owner | Enryakuji Temple |
| Public Access | Exterior viewable during Tōdō opening hours with the combined ticket; interior not routinely open |
References
- Database of National Cultural Properties: Enryakuji Kaidan-in (Agency for Cultural Affairs)
- https://kunishitei.bunka.go.jp/bsys/maindetails/102/1323
- Enryakuji Kaidan-in (Otsu City Cultural Properties Protection Division)
- https://www.city.otsu.lg.jp/bz/a/03/15/60695.html
- Collaborative Reference Database: Overview of the Enryakuji Mahayana ordination hall (National Diet Library / Shiga Prefectural Library)
- https://crd.ndl.go.jp/reference/detail?page=ref_view&id=1000097907
- Cultural Heritage Online: World Heritage nomination, Historic Monuments of Ancient Kyoto, E Enryakuji
- https://online.bunka.go.jp/suisensyo/kyoto/MAINTEXT/3b-E-j.html
- History (Hieizan Enryakuji official site)
- https://www.hieizan.or.jp/about/history.html
- Opening hours and fees (Hieizan Enryakuji official site)
- https://www.hieizan.or.jp/tickets/
- Access (Hieizan Enryakuji official site)
- https://www.hieizan.or.jp/access/
Last verified: 2026.09.25