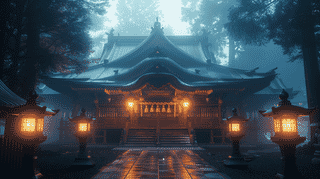
What Is the Enryakuji Temple Daishoin?
The Enryakuji Temple Daishoin (延暦寺大書院, the Great Shoin) is a Taishō-period reception hall east of the Konpon Chūdō in the Tōdō precinct of Mount Hiei, Sakamoto Honmachi, Otsu City, Shiga Prefecture; built around 1919 in Akasaka, Tokyo, and moved here in 1928, it was registered as a Registered Tangible Cultural Property in 2001 (registration no. 25-0145). Enryakuji uses it as its guesthouse for honoured visitors.
According to the Agency for Cultural Affairs, the Enryakuji Temple Daishoin was part of Sannō-sō, a villa in Akasaka belonging to the Murai family. It was designed by the architect Takeda Goichi, with Kobayashi Tomizō as master carpenter. Takeda designed many modern buildings in the Kansai region; here he produced a fully Japanese shoin residence.
The building came up the mountain in 1928. Most of Hiei's halls are Edo-period rebuildings after the fire of 1571; this one has a completely different story, a modern Tokyo villa transplanted to a mountaintop temple.
Layout and Why It Is Registered
The national record describes the Enryakuji Temple Daishoin as a two-storey timber building with a tiled roof, partly in copper, and a building area of 839 square metres. It has three wings: an entrance wing with a kara-hafu carriage porch, a wing holding the large reception room known as the Kyokkō no Ma (Room of the Morning Light), and a two-storey living wing with a moon-viewing platform.
It was registered under the criterion of serving as a model of design. The Agency calls it a refined example of shoin-style architecture and a high-quality Japanese building of fine craftsmanship. Each wing has its own job in receiving and entertaining guests: the formal porch, the reception room and the platform for watching the moon.
Its garden gate, set in the wall behind the reception wing, was registered on the same day. The gate was moved in the same relationship to the house as before, which shows that the villa was transplanted complete with its gate.
What to Look For
Outside, the first thing to catch the eye is the kara-hafu over the carriage porch of the entrance wing, a formal welcome for guests arriving by car and a mark of Taishō-era status.
The reception room's name points to the morning light, while the upper floor of the living wing has its moon-viewing platform, so the house was planned around both the morning and the night sky. Moved to Mount Hiei, it now looks out on a very different view from the one it was designed for in Tokyo.
Visiting: A Guesthouse Usually Closed
The Enryakuji Temple Daishoin is not normally open. The temple's Hiei Tanbou programme has included sessions of seated meditation in the usually closed Daishoin, and architecture tours of Tōdō that open it as a special viewing. If you want to see inside, check the official site for upcoming events.
There is no published photography policy; follow the guiding monk's instructions during events. Directions, hours and fees for the temple as a whole are on the Enryakuji page.
- 📍 Plan Your Visit to Shiga
- Find tours, activities & transport passes near Enryakuji Temple Daishoin
- [ Hikone Castle & Lake Biwa Cruise Experiences ]
Q&A
- Where did the Enryakuji Temple Daishoin originally stand?
- In Akasaka, Tokyo, as part of the Murai family's villa Sannō-sō. It was built around 1919 and moved to Mount Hiei in 1928.
- Who designed the Enryakuji Temple Daishoin?
- The architect Takeda Goichi, with Kobayashi Tomizō as master carpenter.
- What kind of cultural property is the Enryakuji Temple Daishoin?
- It was registered as a Registered Tangible Cultural Property in 2001, under the criterion of serving as a model of design.
- Can you go inside the Daishoin at Enryakuji?
- It is usually closed, but the temple's Hiei Tanbou events have opened it for meditation sessions and special viewings.
- How is the Enryakuji Temple Daishoin laid out?
- Three wings: an entrance with a kara-hafu carriage porch, a large reception room called the Kyokkō no Ma, and a two-storey living wing with a moon-viewing platform.
Basic Information
| Name | Enryakuji Temple Daishoin (延暦寺大書院) |
|---|---|
| Location | 4220 Sakamoto Honmachi, Otsu City, Shiga Prefecture (Tōdō precinct, Mount Hiei) |
| Designation | Registered Tangible Cultural Property (building) |
| Year Designated | Registered 2001/8/28 (Heisei 13) |
| Quantity | 1 building |
| Dimensions | 2-storey timber building, tiled roof partly copper, building area 839 square metres |
| Owner | Enryakuji (religious corporation) |
| Public Access | Usually closed; opened on some temple events |
References
- Database of National Cultural Properties: Enryakuji Daishoin (Agency for Cultural Affairs)
- https://kunishitei.bunka.go.jp/bsys/maindetails/101/00002269
- Cultural Heritage Online: Enryakuji Daishoin
- https://online.bunka.go.jp/heritages/detail/193269
- Database of National Cultural Properties: Enryakuji Daishoin Garden Gate (Agency for Cultural Affairs)
- https://kunishitei.bunka.go.jp/bsys/maindetails/101/00002270
- Hiei Tanbou guided events (Hieizan Enryakuji official site)
- https://www.hieizan.or.jp/experience/tanbou.html
Last verified: 2026.09.25