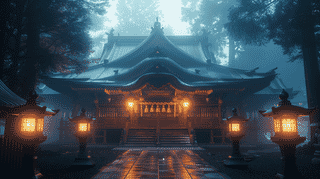
What Is the Enryakuji Temple Daikodo?
The Enryakuji Temple Daikodo (Former Toshogu Honjido) (延暦寺大講堂(旧東照宮本地堂), the Great Lecture Hall) is an early-Edo-period Buddhist hall in the Tōdō precinct of Mount Hiei, Sakamoto Honmachi, Otsu City, Shiga Prefecture; built in 1634 as the Buddhist hall of the Tōshōgū shrine in Sakamoto, it has been an Important Cultural Property since its designation in 1987. Today it serves as the hall where monks lecture on and debate the scriptures.
According to the Shiga Prefecture encyclopedia, Hiei's lecture hall was first built in 828 and has burned and been rebuilt many times. The predecessor raised after the fire of 1571, alongside the Konpon Chūdō, was a large Zen-style building, and it burned down in 1956.
To replace it, the present hall, which had stood at the Tōshōgū in Sakamoto as the shrine's honjidō, was moved up the mountain onto the old site. The Agency for Cultural Affairs dates the move to 1963; the temple gives 1964. The Tōshōgū bell tower came up at the same time and now stands before the Amida Hall as one of the eleven buildings designated under the name "Enryakuji".
Form and Significance
The national record describes the Enryakuji Temple Daikodo as seven bays by six, single-storeyed, with an irimoya roof of copper and a three-bay kōhai porch. The Shiga encyclopedia gives the plan as 22.74 metres across the front and 18.02 metres deep.
The design is rooted in the native Japanese manner: horizontal nageshi beams tie the posts, and rows of lattice shitomido shutters give the sides a regular grid. But the gable ends use a double kōryō beam with a taiheizuka strut, and a few panelled doors appear, both borrowings from the Zen style. Designated an Important Cultural Property in 1987, it is summed up by the Agency as a well-proportioned design based on the native manner and valued as a work of the Kan'ei era.
Inside, the floor is boarded throughout. The front three bays form the outer hall; behind is the sanctuary, where a Dainichi Nyorai of the Womb Realm is flanked by Jūichimen Kannon and Miroku. Around them are statues and portraits of Emperor Kanmu, Prince Shōtoku, the Chinese Tiantai master Zhiyi, Saichō, and the monks who studied on Mount Hiei before founding schools of their own.
Its history is the unusual part: a building made for a Tōshōgū, the shrine honouring Tokugawa Ieyasu, now houses the teaching centre of Mount Hiei. A piece of early Tōshōgū architecture has changed both place and purpose and stayed in use.
What to Look For
From the front, the three-bay porch and the rows of lattice shutters along the sides set the tone. Walk round to a gable end to see the double beam and strut, the Zen-style detail set into a native-style body.
Inside, look for the founders. The temple explains that statues of the founders of the schools who trained on Mount Hiei flank the principal image, and the outer hall is hung with portraits of eminent monks. Standing among them, you get a direct sense of how many strands of Japanese Buddhism came off this one mountain.
Visiting: The Great Lecture Hall
The Enryakuji Temple Daikodo stands in the Tōdō precinct, below the Kaidan-in. You can visit during Tōdō opening hours with the combined Tōdō, Saitō and Yokawa ticket; the temple describes the principal image and founders' statues inside, and visitors worship from the outer hall.
Entry may be restricted during services. The temple publishes no photography policy, so follow signs and staff inside. Directions, hours and fees for the temple as a whole are on the Enryakuji page.
Q&A
- What was the Enryakuji Temple Daikodo originally?
- The Buddhist hall of the Tōshōgū shrine in Sakamoto, built in 1634. After the previous lecture hall burned in 1956, it was moved up the mountain to take its place.
- When was the Great Lecture Hall moved to Mount Hiei?
- The Agency for Cultural Affairs says 1963; the temple gives 1964.
- What is enshrined in the Enryakuji Temple Daikodo?
- Dainichi Nyorai of the Womb Realm, flanked by Jūichimen Kannon and Miroku, with statues and portraits of the founders of schools who studied on Mount Hiei.
- When was the Enryakuji Temple Daikodo designated?
- In 1987, as an Important Cultural Property valued for its well-proportioned Kan'ei-era design.
- Can you go inside the Great Lecture Hall at Enryakuji?
- Yes, during Tōdō opening hours with the combined ticket; you worship from the outer hall.
Basic Information
| Name | Enryakuji Temple Daikodo (Former Toshogu Honjido) (延暦寺大講堂(旧東照宮本地堂)) |
|---|---|
| Location | Sakamoto Honmachi, Otsu City, Shiga Prefecture (Tōdō precinct, Mount Hiei) |
| Designation | Important Cultural Property (building) |
| Year Designated | Designated 1987/6/3 (Showa 62) |
| Quantity | 1 building |
| Dimensions | 7 by 6 bays, single storey, irimoya roof, 3-bay kōhai porch, copper roofing |
| Owner | Enryakuji Temple |
| Public Access | Open during Tōdō opening hours with the combined ticket |
References
- Database of National Cultural Properties: Enryakuji Daikodo (Agency for Cultural Affairs)
- https://kunishitei.bunka.go.jp/bsys/maindetails/102/1328
- Database of National Cultural Properties: Enryakuji, detailed commentary (Agency for Cultural Affairs)
- https://kunishitei.bunka.go.jp/bsys/maindetails/102/00004892
- Cultural Heritage Online: Enryakuji Daikodo
- https://online.bunka.go.jp/heritages/detail/122337
- Collaborative Reference Database: Overview of the Enryakuji Daikodo (National Diet Library / Shiga Prefectural Library)
- https://crd.ndl.go.jp/reference/detail?page=ref_view&id=1000102483
- Tōdō precinct (Hieizan Enryakuji official site)
- https://www.hieizan.or.jp/grounds/toudou.html
Last verified: 2026.09.25