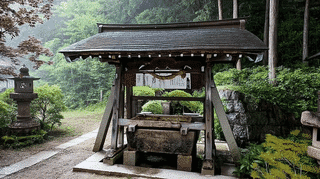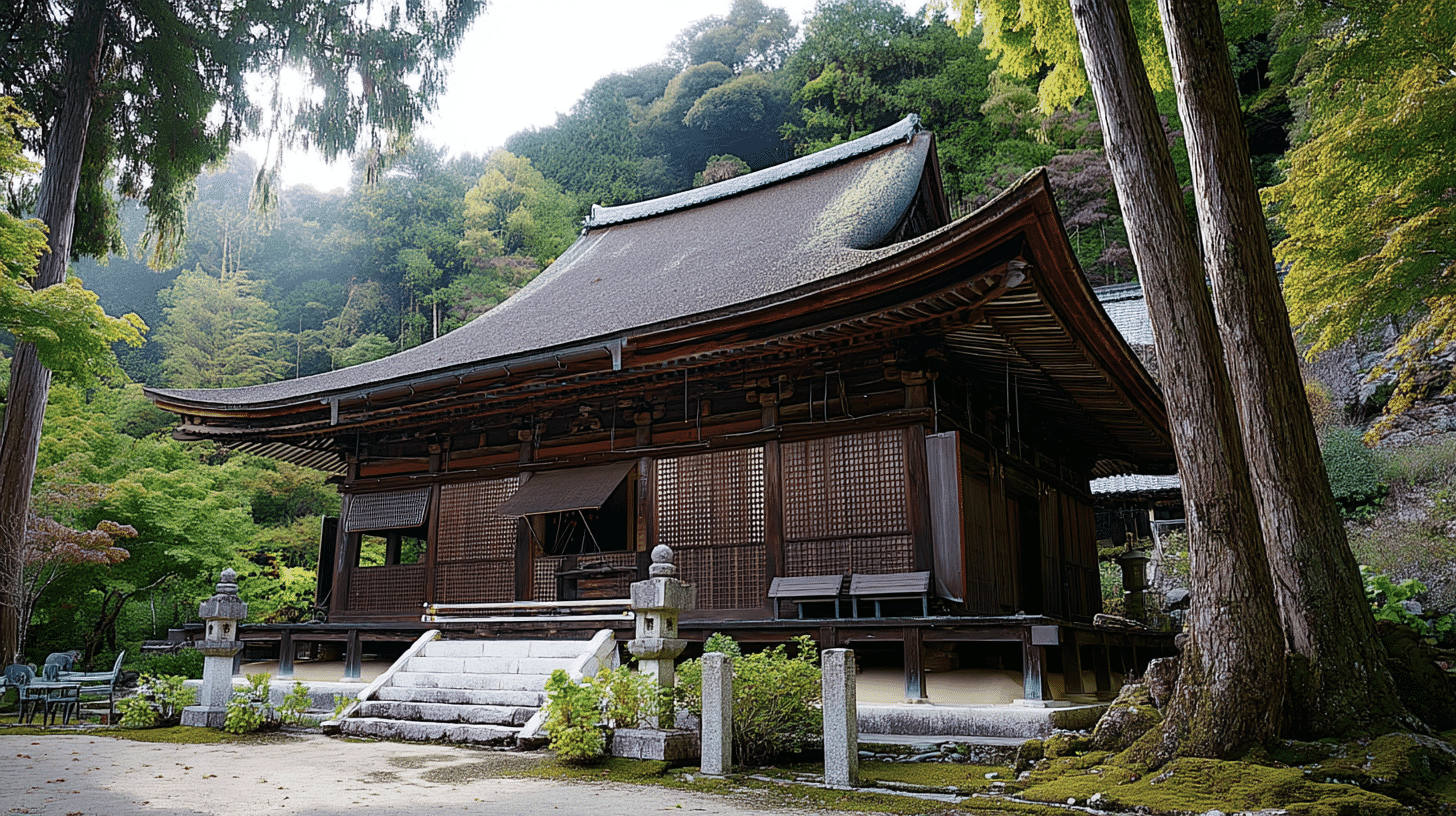
One Jizo Hall, a Registered Tangible Cultural Property since 2021
Kannonshoji Temple Jizo Hall (観音正寺地蔵堂, Kannonshoji Jizodo) stands at Kinugasayama 2, Ishidera, Azuchi, Omihachiman City, Shiga Prefecture, a Meiji-period structure entered on the register of tangible cultural properties on 14 October 2021. It is a registered property rather than a designated one.
The quantity is one building. The owner is the temple.
The structure is timber, single-storeyed, tiled, with a floor area of 11 square metres. The date field reads Meiji and the year field 1881.
Three Bays at the Front, Fitted Three Different Ways
One face carries openings of more than one kind.
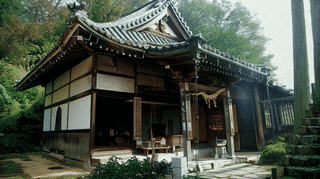
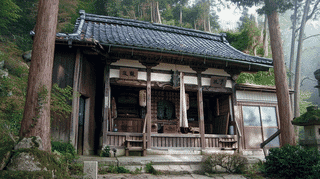
The Agency records a cut-edge veranda and a canopy at the front, with the central bay fitted as a half-shutter and the flanking bays as cusped windows.
A half-shutter swings its upper half upward to open. A cusped window carries a curved head.
Only the central bay opens; those on either side are windows. One enters at the middle, while the sides serve only to let in light.
At the Kasuga Shrine moshiden, the rear half of each side is boarded and the rest carries glass doors. That is walls and doors, two kinds.
Here an opening fitting and a fixed one stand together across 3 bays. At the fuda hall, every bay at the front carries a half-shutter, all 3 alike. Within one temple the fittings differ.
Rafters Set Close Together
The eave answers to that of the gate at the same temple.
The Agency records rafters in a single tier, set close together.
A single tier means one layer of rafters; set close means they run with little space between them.
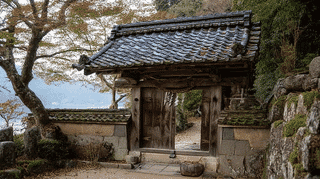
At the garden gate, the rafters are likewise in a single tier but set apart from one another.
Both are single tiers, and they divide between close and wide. The hall takes the close spacing, the gate the wide.
A cut-edge veranda and a canopy run along the front. The boards of such a veranda are laid at right angles to the building.
Round Posts, and a Roof Meeting at a Point
The section of the posts and the form of the roof both differ from others at this temple.
The Agency gives it as 2 bays square under a pyramidal roof in pantiles, with round posts carrying three-block brackets and closely spaced rafters in a single tier.
A pyramidal roof brings its four faces to a single apex. The Jinkakuji main hall is pyramidal too, at 3 bays by 3.
This hall is 2 bays square, a size smaller. The form of the roof agrees; the scale does not.
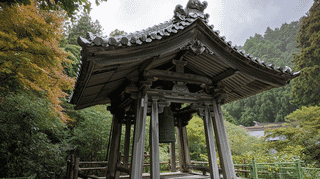
As for the posts, the bell house uses octagonal ones and the garden gate square. This hall uses round.
Round, octagonal and square posts are all used within this one temple. Inside is a single room, with an altar in the innermost half-bay under a curved beam.
Visiting
The hall stands at Kinugasayama 2, Ishidera, Azuchi, Omihachiman City, Shiga Prefecture, owned by the temple.
Its position is recorded: south of the main hall, facing west.
The goma hall stands south of this one and the fuda hall south of that. From the main hall southward run the Jizo hall, the goma hall and the fuda hall in order.
The assessment closes that the hall conveys the character of a pilgrimage temple. The water pavilion was said to set in order the historic setting of a pilgrimage temple. Both turn on that phrase.
With the veranda and canopy at the front, one can stand under the eave in rain and look at the half-shutter at the centre. The temple lies in the hills, and visiting follows its own arrangements. Check before travelling.
Q&A
- When was the hall registered?
- On 14 October 2021, as a registered tangible cultural property. It is registered rather than designated, and the quantity is one building.
- How is the front fitted?
- The central bay carries a half-shutter and the flanking bays cusped windows. Only the middle opens; the sides let in light.
- When was it built?
- In 1881, during the Meiji period. It is the only Meiji building among the seven registered on the same day.
- What are the posts and roof like?
- Round posts carrying three-block brackets, under a pyramidal roof in pantiles, on a plan 2 bays square.
- What is valued in it?
- That it conveys the character of a pilgrimage temple, in the same phrase used of the water pavilion at the same temple.
Basic Information
| Name | Kannonshoji Temple Jizo Hall (観音正寺地蔵堂, Kannonshoji Jizodo) |
|---|---|
| Location | Kinugasayama 2, Ishidera, Azuchi, Omihachiman City, Shiga Prefecture |
| Designation | Registered tangible cultural property (structure, religious architecture); registered rather than designated; 7 buildings at the temple were registered on the same day |
| Year Designated | 2021 (14 October), registered |
| Quantity | 1 building |
| Dimensions | Timber, single-storeyed, tiled, with a floor area of 11 square metres. 2 bays square on all 4 sides under a pyramidal roof in pantiles, with round posts carrying three-block brackets and closely spaced rafters in one tier. A cut-edge veranda and a canopy run along the front, where the central bay is fitted as a half-shutter and the flanking bays as cusped windows. Inside is one room, with an altar in the innermost half-bay under a curved beam. The date field reads Meiji and the year field 1881 |
| Owner | Kannonshoji |
| Public Access | Within the grounds of a temple in the hills; visiting follows its own arrangements |
References
- Cultural Heritage Online: the Kannonshoji Jizo hall
- https://bunka.nii.ac.jp/heritages/detail/592040
- Cultural Heritage Online: the Kannonshoji fuda hall
- https://bunka.nii.ac.jp/heritages/detail/572622
- Agency for Cultural Affairs, National Cultural Properties Database
- https://kunishitei.bunka.go.jp/
- Omihachiman City: cultural properties
- https://www.city.omihachiman.lg.jp/
Last verified: 2026.09.13