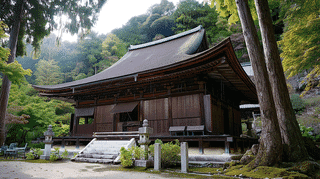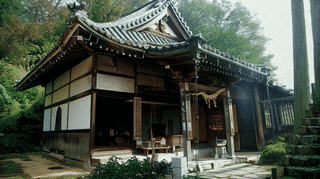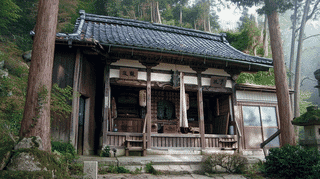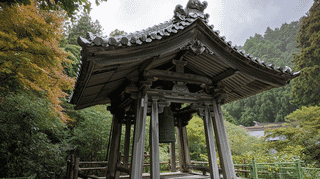
One Gate, a Registered Tangible Cultural Property since 2021
Kannonshoji Temple Shoin Garden Gate (観音正寺書院庭門, Kannonshoji Shoin Niwamon) stands at Kinugasayama 2, Ishidera, Azuchi, Omihachiman City, Shiga Prefecture, an Edo-period structure entered on the register of tangible cultural properties on 14 October 2021. It is a registered property rather than a designated one.
The quantity is one building. The owner is the temple.
The structure is timber, tiled, with a frontage of 2.2 metres. The date field reads Edo and the year field 1844.
Built in the Yakuimon Form
The form of the gate is named in the record.
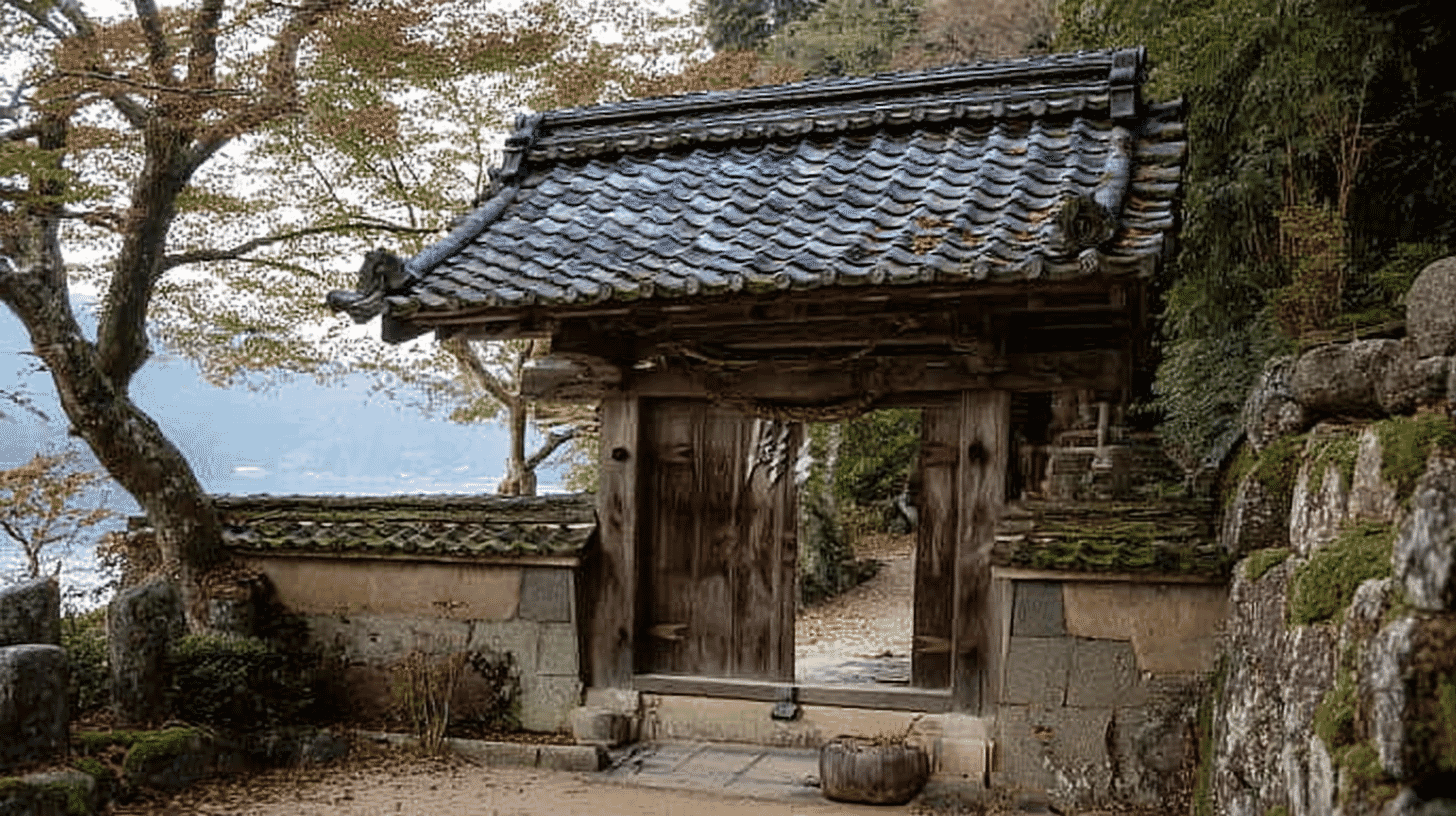
The Agency describes it as a yakuimon of 1 bay with 1 doorway, gabled and roofed in pantiles, with widely spaced rafters in a single tier.
One bay with one doorway means a single span between posts and a single opening. In the yakuimon form, struts stand behind the main posts and the ridge sits towards the main posts rather than at the centre.
Its size is given not as an area but as a frontage of 2.2 metres. A gate is something to pass through, so width matters more than extent.
Both the main posts and the struts are square in section, and a pair of boarded doors hangs in the opening.
Rafters in a single tier, set apart from one another, make for a plain eave.
Valued for Surviving Together with the Study
The reason given rests not on the gate alone but on what stands beside it.
The Agency closes that it is valuable as an early modern structure surviving together with the study.
The gate opens in the earthen wall around the study's garden. A gate alone would mean little without the garden it encloses and the study to its north.
The study dates from 1796 and this gate from 1844, forty-eight years apart. They were not built at one time.
They are treated as one surviving whole even so. That works of the early modern period remain together is the reason.
With the Kumedera pagoda, the building was called conventional yet well proportioned; at the Shigeta main building, a formal entrance marked the standing of the house. Those judge a building on its own. This one is judged by what adjoins it.
An Unusual Way of Fixing the Posts
The assessment rests on a single joint.
The Agency records that the main posts, rectangular in section, are carried up through the lintel and pinned, and that this is unusual.
The lintel is the member running across the top of the gate. The posts pass through it and are fixed above with pins.
With the Kumedera pagoda, the building was called conventional yet well proportioned, its materials and workmanship excellent. That judges the whole.
At the Shigeta main building, a formal entrance was said to show the standing of the house. That concerns what a part signifies.
Here it is the joint itself, the way post meets lintel, that is called unusual. The gate is of a single bay with one doorway, gabled and roofed in pantiles, with widely spaced rafters.
Visiting
The gate stands at Kinugasayama 2, Ishidera, Azuchi, Omihachiman City, Shiga Prefecture, owned by the temple.
Its position is recorded: it opens on the west face of the earthen wall that turns at a right angle around the garden north of the study.
The wall enclosing the garden bends squarely, and the gate opens on its western side.
Both the main posts and the struts are square in section, and a pair of boarded doors hangs in the opening.
The temple stands on the same mountain as the Kuwanomidera main hall, which was designated in 1904, under a different system and far earlier. The temple lies in the hills, and visiting follows its own arrangements. Check before travelling.
Q&A
- When was the gate registered?
- On 14 October 2021, as a registered tangible cultural property. It is registered rather than designated, and the quantity is one building.
- How large is it?
- A frontage of 2.2 metres, the width one passes through. It is a yakuimon of 1 bay with 1 doorway, gabled in pantiles, with widely spaced rafters.
- When was it built?
- In 1844, during the Edo period. It is the second oldest after the study of 1796; the others date from 1881 and 1928.
- What is valued in it?
- The Agency calls the way the posts are carried through the lintel and pinned unusual, and the gate valuable as an early modern structure surviving with its study, so the reason rests on what adjoins it.
- Where does it stand?
- On the west face of the earthen wall that turns at a right angle around the garden north of the study.
Basic Information
| Name | Kannonshoji Temple Shoin Garden Gate (観音正寺書院庭門, Kannonshoji Shoin Niwamon) |
|---|---|
| Location | Kinugasayama 2, Ishidera, Azuchi, Omihachiman City, Shiga Prefecture |
| Designation | Registered tangible cultural property (structure, religious architecture); registered rather than designated; 7 buildings at the temple were registered on the same day |
| Year Designated | 2021 (14 October), registered |
| Quantity | 1 building |
| Dimensions | Timber, tiled, with a frontage of 2.2 metres. A gate of 1 bay with 1 doorway, gabled and roofed in pantiles, with widely spaced rafters. Both main posts and struts are square in section, and a pair of boarded doors hangs in the opening. The main posts, rectangular in section, are carried up through the lintel and pinned. The date field reads Edo and the year field 1844 |
| Owner | Kannonshoji |
| Public Access | Within the grounds of a temple in the hills; visiting follows its own arrangements |
References
- Cultural Heritage Online: the Kannonshoji garden gate
- https://bunka.nii.ac.jp/heritages/detail/553925
- Cultural Heritage Online: the Kannonshoji water pavilion
- https://bunka.nii.ac.jp/heritages/detail/520194
- Agency for Cultural Affairs, National Cultural Properties Database
- https://kunishitei.bunka.go.jp/
- Omihachiman City: cultural properties
- https://www.city.omihachiman.lg.jp/
Last verified: 2026.09.13