
Shōwa
Shiga · 昭和Browse Shiga’s cultural heritage from the Shōwa period (1926 – 1989). Filter by type and keyword, with concise stories, maps, and travel tips.
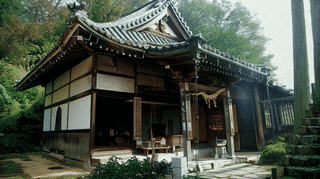
Discover Kannonshoji Goma-do, a registered cultural property in Shiga Prefecture. This 1928 fire ritual hall preserves Edo-period craftsmanship through recycled temple materials, offering visitors a glimpse into Japanese Buddhist architectural heritage.
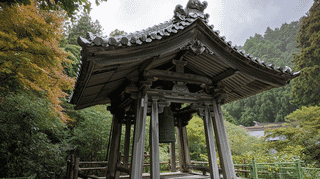
Discover the Kannonshoji Bell Tower, a Registered Cultural Property from 1928 featuring rare octagonal pillar construction. Located at the historic Temple in the Sky in Shiga Prefecture.
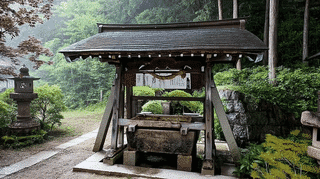
Discover Kannon-shoji Temple's Temizuya, a Registered Tangible Cultural Property of Japan built in 1928. This elegant purification pavilion features traditional craftsmanship including rainbow beams and frog-leg struts, nestled on the historic pilgrimage route of the Saigoku Kannon Pilgrimage in Shiga Prefecture.
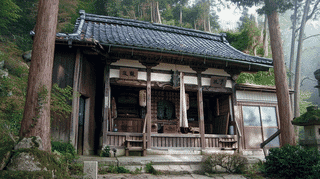
Explore Kannonshoji Fuda-dō, a Registered Tangible Cultural Property built in 1928 on Mt. Kinugasa, Shiga Prefecture. This historic pilgrimage hall at the 32nd temple of Japan's oldest Saigoku Kannon Pilgrimage embodies centuries of Buddhist tradition and traditional architecture. Plan your visit to this "Temple in the Sky" near Azuchi Castle.
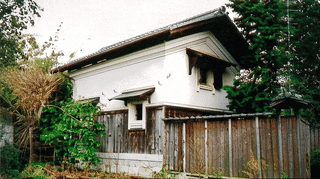
Discover the Furukawa Family Residence Storehouse (Furukawa-ke Jutaku Kura), a Registered Tangible Cultural Property in Toyosato, Shiga. This beautifully preserved earthen storehouse showcases traditional Japanese dozo architecture with white plaster walls, tile roofing, and historic Omi merchant heritage.

Discover the Daiichi Daidogawa Bridge, a designated Important Cultural Property in Koka City, Shiga Prefecture. Built in 1954, this pioneering prestressed concrete railway bridge still carries trains on the Shigaraki Kohgen Railway and stands as a milestone in Japanese civil engineering history.
Andrews Memorial Hall in Omihachiman, Shiga Prefecture, is the very first architectural work in Japan by William Merrell Vories, the American-born architect who designed more than 1,600 buildings nationwide. Reusing materials from the original 1907 hall and rebuilt in 1935, it is also revered as the birthplace of the Omi Brotherhood and is a National Registered Tangible Cultural Property.
Discover the Vories Memorial Hospital Chapel, a 1937 wooden chapel designed by American architect William Merrell Vories in Omihachiman, Shiga Prefecture. A Registered Tangible Cultural Property featuring semicircular arches, exposed timber trusses, and a moving history as a place of prayer for tuberculosis patients.
Built in 1944 at Omi Jingu in Otsu, this 101-square-metre entrance block sets a dormer gable over its carriage porch. Registered in 1998; exterior viewable.
This twelve-square-metre covered stair at Omi Jingu, built in 1944, is the only corridor there given a fire door and a tile-capped fire wall. Registered 1998.
A 1944 rest house at Omi Jingu in Otsu, framed with round posts and bracket arms under a tiled roof. Now a sweets shop, it is the one visitors may enter.
The east and south wings of the 1940 shrine office at Omi Jingu in Otsu, 246 square metres. A curved gable marks the guest entrance, a lower ridge the everyday door.
The tiled north and west wings of the 1940 shrine office at Omi Jingu in Otsu, 175 square metres. A dormer gable on the west face vents steam from the bath below.
A 1944 watch house of 39 square metres at Omi Jingu, made by closing one bay of the outer colonnade. Small gable-end eaves separate it from its twin across the gate.
The smallest registered building at Omi Jingu: an eight-square-metre raised-floor storehouse of 1940, roofed in cypress bark like the sanctuary it stands behind.
The 1940 hall at Omi Jingu in Otsu where food offerings are prepared, 53 square metres, with entrances north and south so the work can flow in one direction.
A nine-square-metre covered stair of 1944 at Omi Jingu in Otsu, gabled where it meets buildings and single-sloped over the steps between them. Registered in 1998.
The 1944 amulet office at Omi Jingu in Otsu, 39 square metres, attached to the tower gate. Square and round posts are used by position, with boat brackets above.
A 36-metre slatted fence of 1940 enclosing the innermost court at Omi Jingu in Otsu. Its diagonal braces are reinforced concrete and date from the original build.
A 36-metre slatted fence of 1940 at Omi Jingu in Otsu. From the fifth bay westward its small roof steps up one level to follow the fall of the sloping ground.