
Shōwa
Hyogo · 昭和Browse Hyogo’s cultural heritage from the Shōwa period (1926 – 1989). Filter by type and keyword, with concise stories, maps, and travel tips.
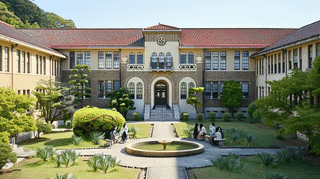
Twelve Showa-period school buildings in Hyogo Prefecture. Three of them, with their own two corridors, are counted together as just a single one here.
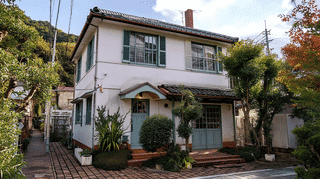
A Western-style house among the old foreign residences of Kitano, Kobe, Japan. Its living and dining rooms run as three with a fireplace, a fine early Showa example.
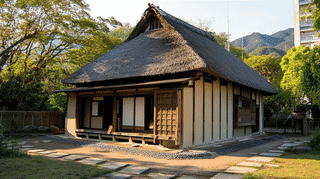
An early Showa two-story storehouse between the main house and rear annex of the Oishi home in Tanto, Toyooka, linked to both by covered passages. Registered 2011.
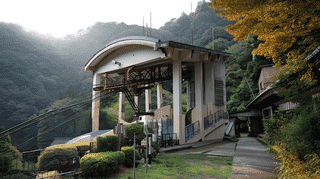
A Showa-period station building in Toyooka, Hyogo Prefecture, Japan. Its own upper floor over there carries two quite separate platforms even so today.
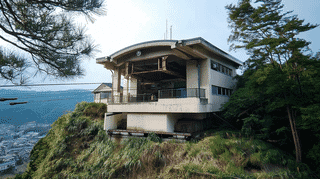
A Showa-period station building in Toyooka, Hyogo Prefecture, Japan. Only the west of its own roof over there lies quite flat, under a deck even today.
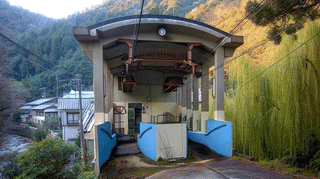
A Showa-period station building in Toyooka, Hyogo Prefecture, Japan. It combines its own steel framing over there with reinforced concrete even today.

The principal hall of Engyoji on Mount Shosha near Himeji, rebuilt in 1933 to a design by Takeda Goichi after fire, cantilevered over a slope, designated in 2024.
A 1948 two-storey earthen storehouse joined to the house in Kato, Hyogo: 4.9 m square, namako tiles on the front only, two round windows and black-plastered doors.
A 1948 earthen storehouse in Kato, Hyogo, twin to the Ae tool storehouse: same size, same front and wing wall, registered in 2021 for the row the pair forms.
A 1948 wing of four tatami rooms in Kato, Hyogo, reached by corridor: high eaves, a pent roof on brackets all round, and boarded walls with bands of clay plaster.
A 1948 L-shaped timber house in Kato, Hyogo: four rooms run from a west entrance, then turn north to a tatami room and altar room, under varied coffered ceilings.
A 1948 storehouse north of the Ae house in Kato, Hyogo, with a front lean-to, a large wing wall and plaster up to the eaves: a fire-wary design, registered in 2021.
A c.1955 two-storey dormitory at the Ae Handkerchief mill in Kato, Hyogo, with eight 10-tatami rooms behind mortar walls and a round-columned entrance.
A c.1955 dining hall at the Ae Handkerchief mill in Kato, Hyogo, set square to the dormitory; painted weatherboards and roof tiles survive, the inside remodelled.
A c.1948 two-storey warehouse on a street corner of the Ae Handkerchief mill in Kato, Hyogo, with iron-clad doors, barred upper windows and a king-post truss.
A small c.1955 cloth inspection shed at the Ae Handkerchief mill in Kato, Hyogo, with a monopitch truss roof, weatherboard walls and its daylight windows intact.
The Akashi City Astronomical Science Museum in Hyogo, a concrete complex of 1960, has a planetarium and a 53-metre clock tower keeping Japan Standard Time.
The main house of the Ashida Family Residence in Amagasaki, built in 1931, sets red-ochre posts and shutters against black plaster walls; a former local landmark.
The Ashiya Buddhist Hall in Hyogo, a concrete lecture hall of 1927 paid for by Ito Chobe of Marubeni, mixes Eastern and Indian details and still hosts talks.
The Atago Bridge at Kinosaki Onsen, Hyogo, a bowed concrete footbridge of 1926 with lanterns on its posts, marks the start of the walk to Atago Shrine.