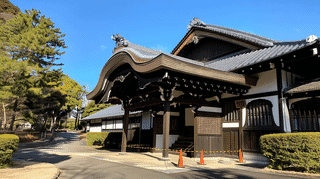
What Is the Sojiji Daisodo?
The Sojiji Daisodo (總持寺大僧堂, Daisōdō, Great Monks' Hall) is the meditation and living hall for trainee monks at Sojiji Temple in Tsurumi-ku, Yokohama, built in 1937 and registered as a Registered Tangible Cultural Property in 2005.
It stands south of the Shoryo on a dressed-stone platform, facing east, under a hip-and-gable (Irimoya-zukuri) roof of seamed copper sheet. Its building area is 688 square meters. In a Zen monastery this is where monks sit in meditation, eat and sleep, one of the core buildings of the traditional seven-hall layout.
The temple lists the hall's other names: Undo, the hall where monks gather like clouds; Senbutsujo, the place where buddhas are chosen; and Kobokudo, the hall of those who sit as still as dead trees. A statue of Manjushri in monk's form stands at the centre, surrounded by the platforms where the monks practise day and night. The Sojiji Daisodo is still in daily use.
Why the Daisodo Was Registered
The Sojiji Daisodo was listed as a model of design. The Agency for Cultural Affairs describes an earth-floored interior (Doma) with a walkway around the perimeter and tatami platforms for meditation along the walls and elsewhere: the classic monks' hall plan, carried out faithfully on a large scale.
The ceiling is a plain batten type (Saobuchi-tenjō), but above two free-standing round columns in the centre sit unusual inserted bracket arms, beams socketed into the columns to carry the structure above. They are what allow so large a room to stand on just two interior supports.
Outside, bell-shaped windows (Katōmado) and bow-shaped transoms supply the Zenshūyō detailing. A working training space dressed in the full Zen vocabulary, the Sojiji Daisodo is valued as a mature example of early-Showa Zen architecture.
What to Look For at the Daisodo
From outside, watch the curved heads of the bell-shaped windows against the straight seams of the copper roof.
Compare its stone platform with the Shoryo next door: the monks' hall sits on a noticeably more formal base, marking its central place in monastic life. It faces east and catches the morning sun.
If you have the chance to look inside, find the two central columns and their inserted bracket arms. They are the reason 688 square meters can open up as one space.
Visiting the Sojiji Daisodo
The Sojiji Daisodo is a working monastery hall where monks meditate and live. Its exterior is visible on the west side of the precinct, south of the Shoryo.
Whether you can approach or look inside depends on the guided building tour booked at the main reception desk. Silence matters during meditation and meals, so keep noise down and photograph only with your guide's permission. Some times are closed because of the training schedule. Directions and booking details are on the Sojiji Temple page.
- 📍 Plan Your Visit to Kanagawa
- Find tours, activities & transport passes near Sojiji Daisodo
- [ Kamakura Buddha Hakone Onsen & Yokohama Tours ]
Q&A
- What happens in the Sojiji Daisodo?
- Trainee monks meditate, take meals and rest here. According to the temple, a statue of Manjushri in monk's form stands at the centre with meditation platforms around it.
- Can visitors see the Sojiji Daisodo?
- The exterior is visible from the grounds. As a working training hall, any interior visit follows the guided building tour, which must be booked.
- What is structurally unusual about the Sojiji Daisodo?
- Two free-standing round columns in the centre carry inserted bracket arms, which the Agency for Cultural Affairs calls distinctive. The floor is earthen, with tatami platforms along the walls.
- When was the Sojiji Daisodo built and registered?
- It was built in 1937 and registered on 12 July 2005.
- What other names does the Sojiji Daisodo have?
- The temple mentions Undo, Senbutsujo and Kobokudo.
Basic Information
| Name | Sojiji Daisodo (總持寺大僧堂) |
|---|---|
| Location | 2-1-1 Tsurumi, Tsurumi-ku, Yokohama City, Kanagawa Prefecture |
| Designation | Registered Tangible Cultural Property (Structure) |
| Year Designated | 2005 (Heisei 17) |
| Quantity | 1 building |
| Dimensions | Timber, single-storey, copper roof; building area 688 square meters |
| Owner | Religious Corporation Daihonzan Sojiji |
| Public Access | Exterior viewable from the grounds; working training hall, interior access per guided tour |
References
- Sojiji Daisodo - Database of National Cultural Properties, Agency for Cultural Affairs
- https://kunishitei.bunka.go.jp/bsys/maindetails/101/00004722
- Daisodo (Japanese) - Sotoshu Daihonzan Sojiji
- https://www.sojiji.jp/map/daisoudou/
- Visiting Information (Japanese) - Sotoshu Daihonzan Sojiji
- https://www.sojiji.jp/visit/
Last verified: 2026.09.16