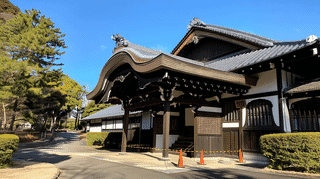
What Is the Sojiji Taihokan?
The Sojiji Taihokan (總持寺待鳳館, Taihōkan) is the guest house of Sojiji Temple in Tsurumi-ku, Yokohama; its main block is a shoin hall completed in 1915 and moved here with alterations in 1957, and it was registered as a Registered Tangible Cultural Property in 2005.
It stands just north of the Koshakudai reception building. The single-storey timber building has a tiled roof and a covered carriage porch at the front, and at 1,100 square meters it is one of the largest of the eighteen registered structures.
The Agency for Cultural Affairs records two separate origins. The main block was formerly a reception hall of the Owari Tokugawa family, one of the great branches of the shogunal house. The entrance came from a different building finished in 1912 and damaged in the 1923 Great Kanto Earthquake; only its entrance was salvaged and attached. The Sojiji Taihokan is in effect a composite of two older buildings.
Why the Taihokan Was Registered
The Sojiji Taihokan was listed as a model of design. The Agency highlights the entrance with its cusped karahafu gable (karahafu), the neat workmanship and fine timber of the main block, and the full set of alcove and shelf fittings in its reception rooms.
A daimyo family's reception hall reborn as a temple guest house is a concrete example of how buildings changed hands in modern Japan, and the quality of Taisho-era residential carpentry survived the move largely intact.
The carriage porch belongs to the same modern story: it was there to receive guests arriving by car, and pairing it with a karahafu entrance joins formality and practicality in a single facade.
What to Look For at the Taihokan
From outside, the curve of the karahafu entrance is the thing to find. Its design dates from 1912, survived the earthquake, and was joined to a different main block decades later.
The main block is in the Shoin-zukuri manner, with a Tokonoma alcove and shelves in the reception rooms, and the Agency's note on "fine timber" points to the quality of the posts and rails that set the tone of the interior.
The name reads as "hall awaiting the phoenix", apt for a place that receives honoured guests. The temple does not publish an explanation, so take that as a reading of the characters rather than an official one.
Visiting the Sojiji Taihokan
The Sojiji Taihokan is a guest house, and the temple's visitor information does not list its interior as open. Ordinary visitors can see the exterior from the area north of the Koshakudai.
The surroundings are used by temple staff and guests, so keep out of restricted areas. If you hope to see inside, ask at the main reception desk. Directions are on the Sojiji Temple page.
- 📍 Plan Your Visit to Kanagawa
- Find tours, activities & transport passes near Sojiji Taihokan
- [ Kamakura Buddha Hakone Onsen & Yokohama Tours ]
Q&A
- What kind of building is the Sojiji Taihokan?
- It is the temple's guest house. Its main block is a former Owari Tokugawa reception hall completed in 1915 and moved here in 1957, with an entrance salvaged from a 1912 building damaged in the 1923 earthquake.
- Can I go inside the Sojiji Taihokan?
- The temple's visitor information does not list the interior as open. You can view the exterior from north of the Koshakudai; ask the reception desk about interior access.
- What is special about the entrance of the Sojiji Taihokan?
- It has a cusped karahafu gable and came from a 1912 building. A carriage porch is also attached at the front.
- When was the Sojiji Taihokan registered?
- It was registered on 12 July 2005 as a model of design.
- How large is the Sojiji Taihokan?
- It is a single-storey timber building with a building area of 1,100 square meters, one of the larger registered structures at the temple.
Basic Information
| Name | Sojiji Taihokan (總持寺待鳳館) |
|---|---|
| Location | 2-1-1 Tsurumi, Tsurumi-ku, Yokohama City, Kanagawa Prefecture |
| Designation | Registered Tangible Cultural Property (Structure) |
| Year Designated | 2005 (Heisei 17) |
| Quantity | 1 building |
| Dimensions | Timber, single-storey; building area 1100 square meters; front carriage porch |
| Owner | Religious Corporation Daihonzan Sojiji |
| Public Access | Exterior viewable from the grounds; no published interior access |
References
- Sojiji Taihokan - Database of National Cultural Properties, Agency for Cultural Affairs
- https://kunishitei.bunka.go.jp/bsys/maindetails/101/00004714
- Visiting Information (Japanese) - Sotoshu Daihonzan Sojiji
- https://www.sojiji.jp/visit/
Last verified: 2026.09.16