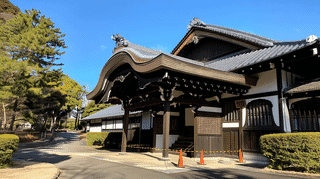
What Is the Sojiji Koshakudai?
The Sojiji Koshakudai (總持寺香積台, Kōshakudai) is the monastery kitchen-and-office building of Sojiji Temple in Tsurumi-ku, Yokohama, built in 1920 and registered as a Registered Tangible Cultural Property in 2005.
It stands southeast of the central halls, facing west: a large 2-storey timber building with a tiled roof and a building area of 814 square meters. The Agency for Cultural Affairs identifies it as the temple's Kuri, the building that in a Zen monastery houses the kitchen and administration, with offices on the ground floor and a large hall above. "Koshaku", fragrant accumulation, is a traditional Zen name for the kitchen.
Today the Sojiji Koshakudai is the main reception building. The temple says you are greeted inside the door by an outsized rice paddle and wooden pestle; the desk for tours, memorial services and cemetery business is on the right, and a shop and rest area on the left. The kitchens that feed the monks and guests have moved to newer buildings.
Why the Koshakudai Was Registered
The Sojiji Koshakudai was listed as a model of design. The Agency for Cultural Affairs describes its exterior as bold: a great gabled roof (Kirizuma-zukuri) turned end-on to the front (Tsumairi), a projecting gabled porch, and a gable wall skilfully composed of tie beams (Kōryō), decorative frog-leg struts (Kaerumata) and windows.
Zen kitchen buildings often show a big gable to the front. The Koshakudai scales that type up to head-temple size, and the second storey enlarges the gable wall enough to carry the vocabulary of temple architecture across the face of a working building.
In 1920 the rebuilding of the relocated precinct was in full swing, and giving this much design to a service building says a good deal about the temple's ambitions at the time.
What to Look For at the Koshakudai
Stand in front and read the gable from the bottom up: the porch roof, a horizontal tie beam above it, frog-leg struts above that, then windows, dividing the wall into layers.
Over the main entrance hangs a plaque reading "Koshakudai". The temple attributes the calligraphy to Nishiari Bokusan, the third resident abbot.
Inside, at the end of the central corridor, sits a carved wooden statue of Daikoku, which the temple describes as said to be the largest in Japan and a focus of prayers for good fortune. The paddle and pestle by the door are a reminder that this was once the kitchen.
Visiting the Sojiji Koshakudai
Of all the registered buildings, the Sojiji Koshakudai is the one visitors most easily enter. As the main reception, its entrance, desk area, shop and rest area are open during reception hours, which can shift on ceremony days, so check the official site.
The building faces west, so its gable carvings are best seen in afternoon light. Rooms beyond the reception area, including the upstairs hall, are not listed as open to the public. Ask the desk before taking photos indoors. Directions and tour booking details are on the Sojiji Temple page.
- 📍 Plan Your Visit to Kanagawa
- Find tours, activities & transport passes near Sojiji Koshakudai
- [ Kamakura Buddha Hakone Onsen & Yokohama Tours ]
Q&A
- What can I do at the Sojiji Koshakudai?
- It is the temple's main reception, handling tour bookings, memorial services and cemetery enquiries. There is also a shop and a rest area.
- What does the name Sojiji Koshakudai mean?
- Koshaku is a traditional Zen name for the monastery kitchen. The Agency for Cultural Affairs identifies the building as the temple's kuri, its kitchen and office building.
- Where is the Daikoku statue in the Sojiji Koshakudai?
- According to the temple, the carved wooden Daikoku stands at the end of the central corridor and is said to be the largest in Japan.
- When was the Sojiji Koshakudai built and registered?
- It was built in 1920 and registered on 12 July 2005 as a model of design.
- What should I look at on the outside of the Sojiji Koshakudai?
- The end-on gabled roof, the projecting gabled porch, and the gable wall with its tie beams, frog-leg struts and windows. The building faces west.
Basic Information
| Name | Sojiji Koshakudai (總持寺香積台) |
|---|---|
| Location | 2-1-1 Tsurumi, Tsurumi-ku, Yokohama City, Kanagawa Prefecture |
| Designation | Registered Tangible Cultural Property (Structure) |
| Year Designated | 2005 (Heisei 17) |
| Quantity | 1 building |
| Dimensions | Timber, 2-storey; building area 814 square meters |
| Owner | Religious Corporation Daihonzan Sojiji |
| Public Access | Entrance, reception desk and shop usable during reception hours; no published access to the upper floor |
References
- Sojiji Koshakudai - Database of National Cultural Properties, Agency for Cultural Affairs
- https://kunishitei.bunka.go.jp/bsys/maindetails/101/00004713
- Koshakudai (Main Reception) (Japanese) - Sotoshu Daihonzan Sojiji
- https://www.sojiji.jp/map/kousyakudai/
- Visiting Information (Japanese) - Sotoshu Daihonzan Sojiji
- https://www.sojiji.jp/visit/
Last verified: 2026.09.16