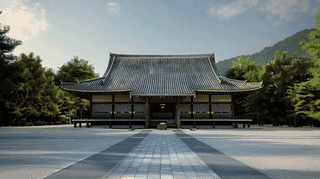
What Is Ninnaji Temple Shinden?
Ninnaji Temple Shinden (仁和寺宸殿, Ninna-ji Shinden) is the ceremonial hall at the center of the palace compound of Ninnaji in Omuro-Ouchi, Ukyo Ward, Kyoto City; it was completed in 1914 and registered as a Registered Tangible Cultural Property on October 28, 2011.
For roughly a thousand years Ninnaji was led by abbots born into the imperial family, and the southwest corner of the grounds still holds the residence that gave the temple its old name, Omuro Gosho, the Omuro Palace. Covered corridors connect the White Study Hall (Shiroshoin), the Black Study Hall (Kuroshoin) and the Reimeiden to the Shinden, which sits in the middle and was reserved for formal rites.
The building you see is a replacement. After the temple was rebuilt in the seventeenth century, a residential hall donated from the imperial palace served as the Shinden, but a fire in 1887 destroyed it along with most of the palace buildings. A stopgap Shinden, the present White Study Hall, went up in 1890, and a proper successor had to wait for the Taisho era.
The design came from Kameoka Suekichi, an architect on the staff of Kyoto Prefecture. The Agency for Cultural Affairs counts Ninnaji Temple Shinden among his representative works.
Why Ninnaji Temple Shinden Is Registered
The hall was registered under the criterion of serving as a model of design. What the Agency singles out is the way it joins two different residential traditions, one outside and one inside.
From the garden the building reads as shinden-zukuri, the mansion style of Heian-period aristocrats, under a hip-and-gable (irimoya) roof covered in cypress bark (Hiwadabuki) instead of tile. The temple's own multilingual commentary points out that this roofing follows the Shishinden, the ceremonial hall of the Kyoto Imperial Palace. Step inside and the logic changes to Shoin-zukuri: three tatami rooms in a row, divided by sliding panels.
The hall measures 19.7 m by 11.8 m, with a building area of 257 square metres, all timber and on one floor. On the east side a wing juts toward the garden, recalling the chumonro corridor that led from the main house of a Heian mansion into its forecourt. That wing is what makes the exterior unmistakably palace-like.
The Agency describes the design, inside and out, as graceful and suited to a temple of imperial rank. In short, Ninnaji Temple Shinden is a Taisho-era architect's reconstruction of a lost palace hall, pieced together from historical styles rather than copied from a single model.
Highlights: Hara Zaisen's Panels and the Two Gardens
Every painted panel and wall in the three rooms is by Hara Zaisen, head of the Hara school, a Kyoto workshop that had long painted sliding doors for the imperial palace. Peonies, geese and other seasonal motifs run across the rooms. Choosing a court painter for a hall modeled on court architecture tells you how seriously the rebuilders took the brief.
Gardens frame Ninnaji Temple Shinden on both sides. The South Garden is a plain field of raked white sand with a cherry tree and a mandarin-orange tree planted in the positions they occupy before the imperial throne hall. The North Garden is a pond garden with an artificial hill; the Hitotei teahouse sits on the slope, and the Five-Story Pagoda rises beyond it.
Stand on the north veranda and look northeast across the water. The upper roofs of the pagoda clear the treetops, and the eaves of the Shinden crop the scene like a picture frame. Walk around to the south side and the mood flips: an open expanse of white sand, with the curved gable of the Imperial Envoy Gate small in the distance.
The east wing is easiest to read from the eastern edge of the South Garden, where its lower roof separates clearly from the main roof.
Visiting Ninnaji Temple Shinden
Ninnaji Temple Shinden lies inside the paid area called the Ninnaji Palace Garden (Goshoteien); walking the open temple grounds will not bring you close to it. The route runs through the Grand Entrance and the White Study Hall to the Shinden, loops past the Reimeiden and the Black Study Hall, and returns. It follows the verandas on both the south and north sides of the Shinden, so both gardens can be seen from this one building.
The temple allows personal photography in the grounds but not inside worship halls or the treasure museum. The Palace Garden route map marks suggested photo points around the Shinden; for the painted panels indoors, follow the signs on site.
Opening hours, admission and directions to the temple are covered on the Ninnaji Temple page.
- 📍 Plan Your Visit to Kyoto
- Find tours, activities & transport passes near Ninnaji Temple Shinden
- [ Kinkakuji Fushimi Inari & Kimono Rental ]
Q&A
- When was Ninnaji Temple Shinden built, and when was it registered?
- It was completed in 1914 and registered as a Registered Tangible Cultural Property on October 28, 2011, as a building that serves as a model of design. It replaced the earlier Shinden destroyed by fire in 1887.
- Can visitors go inside Ninnaji Temple Shinden?
- Yes, as part of the Ninnaji Palace Garden visit. The route enters through the Grand Entrance and the White Study Hall, crosses the Shinden with views of both gardens, and continues to the Reimeiden and the Black Study Hall.
- Who designed Ninnaji Temple Shinden?
- Kameoka Suekichi, an architect employed by Kyoto Prefecture. The Agency for Cultural Affairs lists the hall among his representative works and praises its mix of a shinden-zukuri exterior with a shoin-zukuri interior.
- Who painted the sliding panels in Ninnaji Temple Shinden?
- Hara Zaisen, head of the Hara school of court painters. All the panels and wall paintings in the three rooms are his, with seasonal subjects such as peonies and geese.
- Is photography allowed at Ninnaji Temple Shinden?
- Personal photography is allowed in the grounds, but the temple does not permit it inside worship halls or the treasure museum. The Palace Garden route map marks photo points around the hall; for the painted rooms, check the signs on site first.
Basic Information
| Name | Ninnaji Temple Shinden (仁和寺宸殿) |
|---|---|
| Location | 33-1 Omuro-Ouchi, Ukyo Ward, Kyoto City, Kyoto Prefecture |
| Designation | Registered Tangible Cultural Property (Building) |
| Year Designated | Registered October 28, 2011 |
| Quantity | 1 building |
| Dimensions | 19.7 m by 11.8 m; building area 257 square metres (single-storey timber, hip-and-gable roof of cypress bark) |
| Owner | Religious Corporation Ninnaji |
| Public Access | Inside the paid Ninnaji Palace Garden area; seen during regular visiting hours |
References
- Agency for Cultural Affairs Database: Ninnaji Shinden
- https://kunishitei.bunka.go.jp/bsys/maindetails/101/00009038
- Cultural Heritage Online: Ninnaji Shinden
- https://online.bunka.go.jp/heritages/detail/197178
- Japan Tourism Agency Multilingual Commentary Database: Shinden Hall
- https://www.mlit.go.jp/tagengo-db/R1-00355.html
- Japan Tourism Agency Multilingual Commentary Database: North and South Gardens
- https://www.mlit.go.jp/tagengo-db/R1-00356.html
- Ninnaji: Guide to the Precincts (Japanese)
- https://ninnaji.jp/precincts/
- Ninnaji: About the Temple (Japanese)
- https://ninnaji.jp/about_outline/
- Ninnaji: Frequently Asked Questions (Japanese)
- https://ninnaji.jp/question/
Last verified: 2026.09.19