
Shōwa
Osaka · 昭和Browse Osaka’s cultural heritage from the Shōwa period (1926 – 1989). Filter by type and keyword, with concise stories, maps, and travel tips.
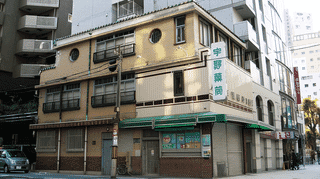
A Showa-period shop on a street corner in Chuo Ward, Osaka, Japan. A timber building with a tiled front in the signboard style, it bears green Spanish tiles above.
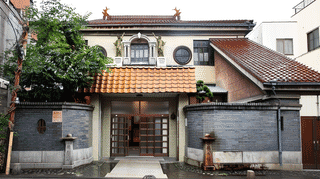
A Showa-period public bathhouse in Ikuno Ward, Osaka, Japan. Divided at the attendant's seat, with statues on its front, it was recorded in use but closed in 2019.
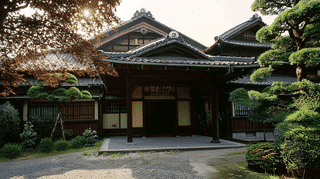
The Shotokukan Main House in Higashiosaka is timber merchant Mori Heizo's 1939 home, Japanese outside, with rooms mixing Japanese and Western design in prized wood.
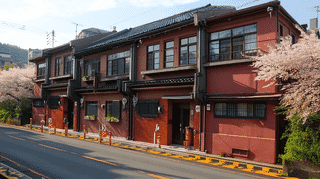
A Showa-period row house in Osaka, Japan. Concrete below and timber above over there even now, following the slope of the ground itself even so today.
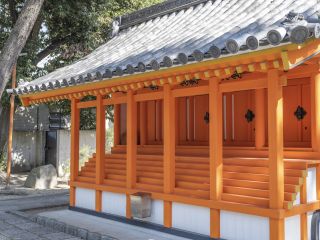
The Sumiyoshi Taisha Gosha Main Hall is a 1964 five-bay shrine in Osaka for the ancestors of seven priestly families, a wide variation among small one-bay shrines.
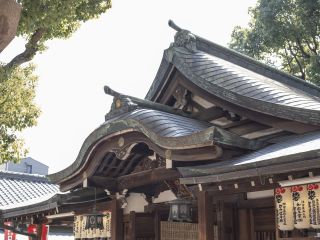
The Sumiyoshi Taisha Nankunsha Worship Hall is a 1956 hall in Osaka with a T-shaped roof and an earth floor for the crowds who come on the monthly Hattatsu days.

The Onshi Lecture Hall of Kanshinji in Kawachinagano, Osaka, was built in 1930 from the imperial banquet hall of the 1928 enthronement, its ceiling intact.
Mengyo Kaikan in Osaka's Senba district, the cotton trade's clubhouse of 1931, hides rooms in many historical styles behind a plain front; tours run monthly.
Completed in 1953 by Mirei Shigemori, this stone garden at Kishiwada Castle sets nine rock groups after Zhuge Liang's eight battle formations, best seen from above.
A 1950 storehouse in Chihayaakasaka, Osaka's only village, fitted with tatami rooms and a run of sliding glass doors upstairs. Registered 2007. Privately owned.
The Asano Family Residence Tatsumi Storehouse, built in 1935 in the southeast corner of the Asano estate in Yao, Osaka, has a round gable window under a curved hood.
The Asano Family Residence East Barn in Yao, Osaka, built around 1935, runs along the east edge of the estate; its west eave continues to the storehouse door.
The Asano Family Residence South Barn in Yao, Osaka, built around 1935, is the smallest of the five registered buildings, with earthen walls and a glazed gable.
The left wing of the Arai Family Residence, built in 1932: a 15-mat zashiki with a raised jodan, a 10-mat antechamber, tall openings and carved ranma transoms.
A large earthen storehouse of 1932 at the Arai Family Residence, linked to the main house by a corridor, with a gabled hongawara roof and namako-kabe tile cladding.
The central wing of the Arai Family Residence, built in 1932 with a temple-style hongawara roof and a 22.5-mat zashiki ringed by a tatami corridor facing the garden.
The living wing of the Arai Family Residence, built in 1932, the largest of its six registered structures, planned around a courtyard and a 21-mat guest kitchen.
The 1932 earthen wall on the west side of the Arai Family Residence: cut-stone base, white lime plaster and tiled coping, running 130 meters either side of the gate.
The 1932 front gate of the Arai Family Residence, a large yakuimon set back from a bending lane, with wing walls, heavy timbers and a hongawara tile roof.
Built in 1942, the Aritoshi Shrine Rear Gate and East and West Openwork Fences enclose the main hall and record how the precincts were replanned after the move.