
Taishō
Osaka · 大正Browse Osaka’s cultural heritage from the Taishō period (1912 – 1926). Filter by type and keyword, with concise stories, maps, and travel tips.
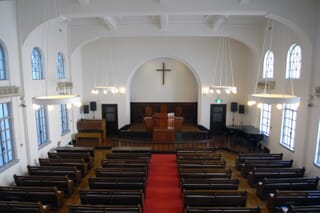
A church of 1925 facing Sakaisuji in central Osaka, Gothic in its pointed arches but deliberately flat across the front so it sits in the street. Listed in 2000.

The Aoyama Building of 1925 in Osaka, a five-storey concrete block built with homes below and rental rooms above, is an early mid-rise urban dwelling.
The lattice fence of Abe Seimei Shrine in Osaka, built in 1924, runs 25 metres around the main hall, with diamond-section slats under a small copper roof.
The worship and offering hall of Abe Seimei Shrine in Osaka, built in 1924, is a neat revivalist hall with a railed veranda and an offering hall behind.
The main hall of Abe Seimei Shrine in Osaka, built in 1924 to designs by Yoshida Tanejiro, is a small nagare-style hall dressed in old-style carved details.
The Arai Building in Kitahama, Osaka, a former bank of 1922 by Kawai Kozo with a Doric front, now houses a confectioner's shop in its old double-height banking hall.
Located in Ikeda City, Osaka, the Ikeda Pia Maru Center (Former Ikeda Industrial Bank Head Office) is the oldest reinforced concrete building in the city, completed in November 1925 and designed by Ogasawara Hisashi (Shōkō). Registered as a National Tangible Cultural Property in 2004, this elegant Taishō-era bank now lives on as a coworking and startup incubation hub.
The street front of a Taisho villa in Tezukayama, Osaka: a bracket-arm gate topped by a tall tiled wall, lattice doors before board doors, and a 15-metre wall.
A late-Taisho villa in Tezukayama, Osaka, built for a Senba merchant. Japanese rooms below, a Western room with mantelpiece, sash windows and arched veranda above.
A rustic garden gate at a Taisho villa in Tezukayama, Osaka, built of knotted logs and bark-on cherry under a cedar-bark soffit, with a tiny waiting arbor beside it.
A light bracket-arm gate into the south garden of a Taisho villa in Tezukayama, Osaka, with bark-on log posts, an adze-rippled beam and panelled doors under iron.
Built in 1924 on the site of Japan's 1922 Housing Improvement Exposition in Minoh, this compact timber house shows the Japanized bungalow style of Amerika-ya.
An 88-square-meter Taisho guest wing in Tondabayashi, Osaka: a 15-mat room with alcove and carved transoms, and a 10-mat antechamber. Registered 2008; not open.
A 45-meter tile-roofed fence of the early Taisho period in Tondabayashi, Osaka, on a diagonal-laid stone wall with boards and plaster above. Registered in 2015.
A Taisho storehouse about 18 meters long in Tondabayashi, Osaka, with a plastered street wall and a tea room facing the garden at its west end. Registered 2015.
An early Taisho nagayamon gate in Tondabayashi, Osaka, with a plastered rice store on one side and a 6-mat sitting room on the other. Registered in 2015.
The Udatsuya townhouse in Nishinari, Osaka, built in 1913, has plastered udatsu fire walls at its front and a sukiya-style entrance with round windows.
A Taisho-era tea house in Kaizuka, Osaka, joined to the main house by a corridor: a 4.5-mat room with mizuya, waiting room and toilet in 23 square meters.
Umetani Dental Clinic in Nishinari, Osaka, a timber building of about 1922, wraps a traditional townhouse plan in a Western front of tile and weatherboard.
A Taisho-era outer wall, 9.2 metres long on a cut-stone base, linking buildings on the north edge of the Ebara compound in Toyonaka to guard it against floods.