
Registered Tangible Cultural Properties of Japan
登 録 有 形 文 化 財Browse Japan’s Registered Tangible Cultural Properties nationwide. Filter by prefecture, period, and category, with concise stories, maps, and practical travel tips.
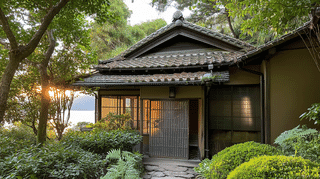
A single-storey timber tea house on a hill in Gamagori, Aichi, with a small tea room and an eight-mat guest room, built in the sukiya manner. Registered in 2022.
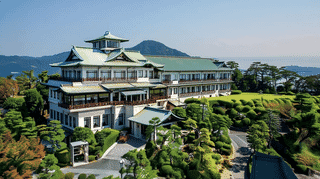
A 1934 building on a hill above Mikawa Bay in Gamagori, Aichi. A hip-and-gable copper roof sits on a concrete frame, with wings of three and two storeys.
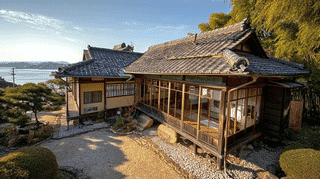
A detached building of 1916 on a hill in Gamagori, Aichi. A room stepping out to the southeast carries snow-viewing screens over Mikawa Bay. Registered in 2022.
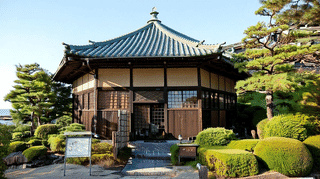
A single-storey timber building of 1936 in Gamagori, Aichi. Hexagonal, roofed in glazed blue tiles under a sacred jewel, it was a sales pavilion. Registered in 2022.
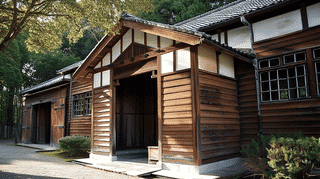
A martial arts hall of 1917 at Meiji Mura in Inuyama, Aichi, moved there from Kanazawa in 1970. A Western roof truss clears its floor of every column.
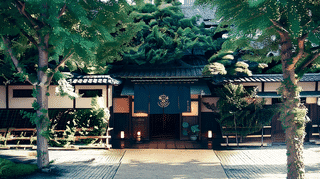
A two-storey timber building of 1950 in Nagoya, Aichi. Its rooms are set apart by corridors and narrow interstitial spaces rather than placed side by side.
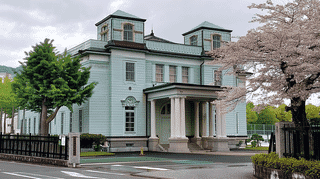
A timber auditorium of 1922 in Matsuyama, Ehime, built for a school run by the ministry. Its front carries a large porte-cochere of eight Tuscan columns.
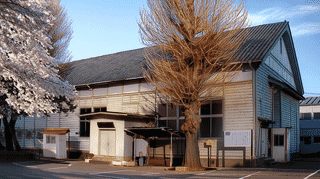
A single-storey timber hall of 1932 in Joso, Ibaraki, 541 square metres. Built as a school gymnasium and auditorium, it now serves as a martial arts hall.
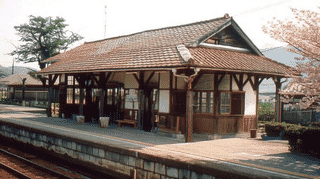
A single-storey timber station of 1900 in Okayama, 84 square metres. Of its seven bays, two and a half at the south end serve as the waiting room today.
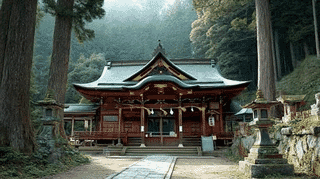
A shrine hall of 1919 in Maniwa, Okayama, just 12 square metres. Its walls are laid in two layers, with round posts outside and square ones set within.
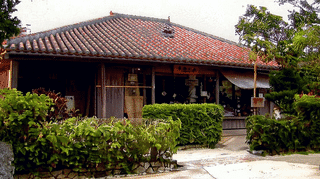
A single-storey timber house at Okinawa World in Nanjo, 127 square metres. Four rooms range along the front and three more lie behind them to the west.
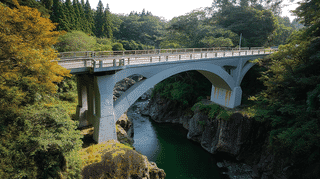
A bridge of 1939 over the Iwai River in Ichinoseki, Iwate, 61 metres long. The Agency records it as a concrete bridge with bamboo used as reinforcement.
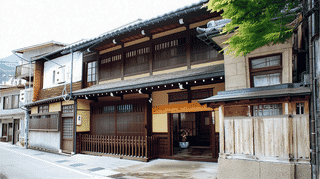
An early Showa shop and home in Kamioka, Hida, Gifu, registered in 2014. A Western reception room sits on its townhouse front, with a Japanese guest parlour behind.
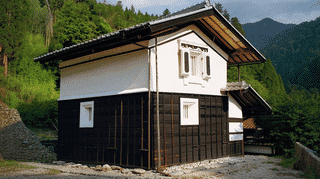
An earth-walled storehouse of 1892 in Gero, Gifu, just 21 square metres. A single line of black plaster crosses its white wall high up, sharpening it.
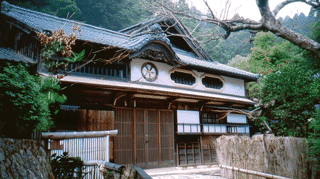
A single-storey timber house at the Okute post station in Mizunami, Gifu. A quatrefoil window sits in the low wall above its front eaves, with a crest beside it.
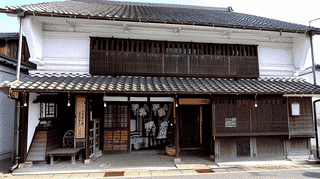
A former lodging house at the Ota post station on the Nakasendo in Minokamo, Gifu. Plastered to the eaves, it still leaves its head rails and brackets in view.
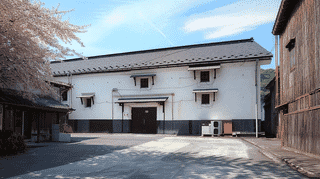
A large Taisho-period storehouse in Tome, Miyagi, fifteen bays long. Its roof frame imitates a Western truss, bolted and strapped together with iron straps.
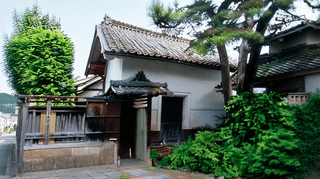
The smallest of seven registered Imabayashi buildings in Miyazu, a Meiji store with white plaster, a boarded base and fan-set rafters like 3 others. Registered 2002.
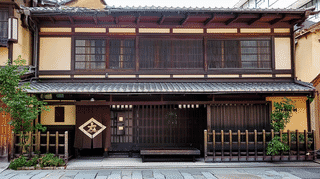
A Meiji townhouse on Shinmachi-dori in Kyoto, 180 square metres. Its ground-floor front divides in three: a doorway, a display board and a lattice bay.
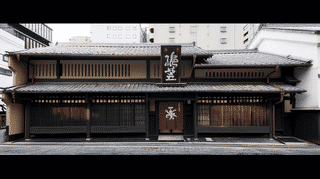
A shop of 1883 on Oike-dori in Kyoto, 80 square metres. Its plan wraps in an L around a storehouse that is itself registered quite separately from it.
More across Japan
The complete kokuhō catalogue — browse by prefecture, period, and category.
Nationwide jūyō bunkazai — architecture, sculpture, painting, crafts, and documents.
UNESCO-inscribed cultural and natural sites across the archipelago.